
Open House Sat, Sep 12th 02:00 PM - 04:00 PM
Address
19 Sturtz Pl, Leduc, AB
Price
$ 589,900
Open House Sat, Sep 12th 02:00 PM - 04:00 PM
Property Attributes
- ID#E4505649
- TypeSingle Family
- Listing Status Active
- CityLeduc
- AreaLeduc
- NeighbourhoodSouthfork
- Postal CodeT9E 1M6
- Style2 Storey
- Year Built2022
- Price$ 589,900
- Bedrooms3
- Full Bathrooms2
- Half Bathrooms1
- Sqr Footage2325
Data Source:
REALTORS® Association Of Edmonton - RAE
Property Description
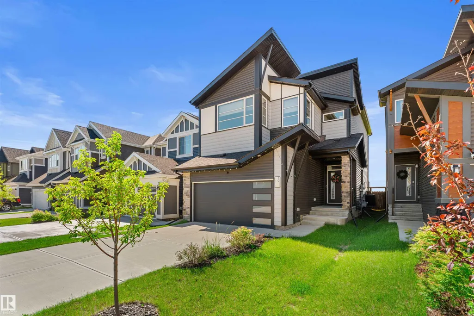
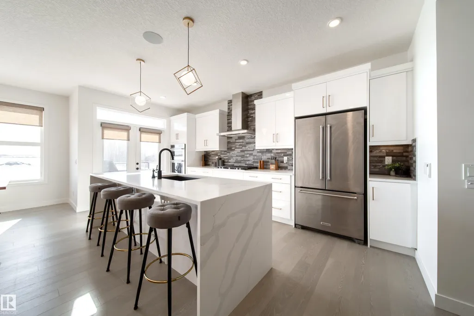
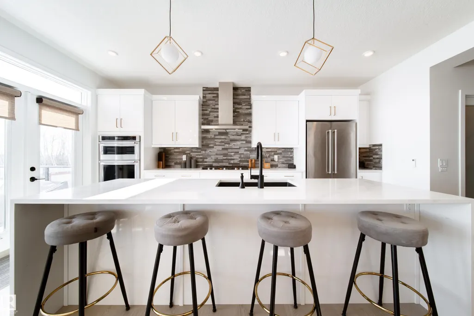
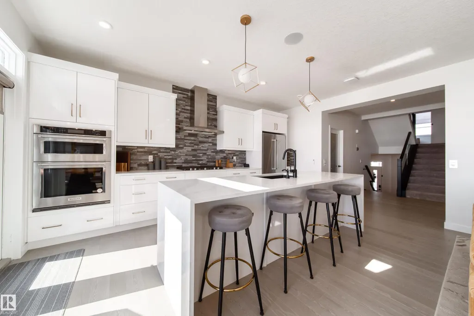
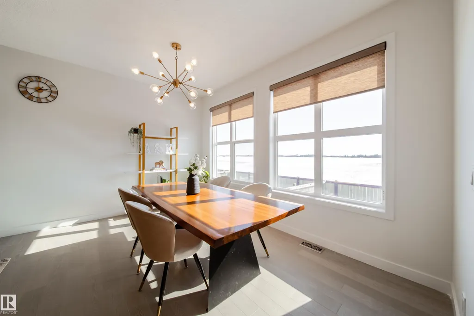
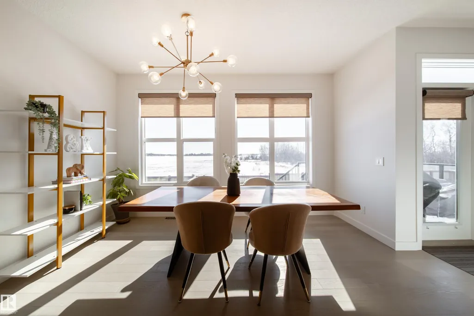
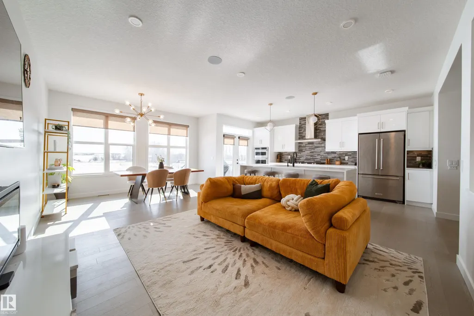
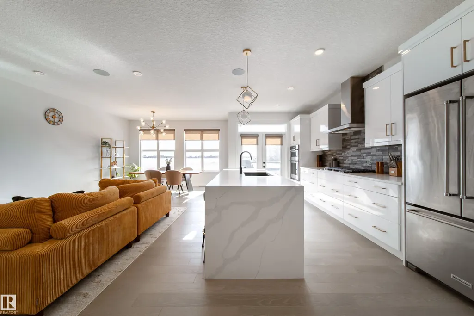
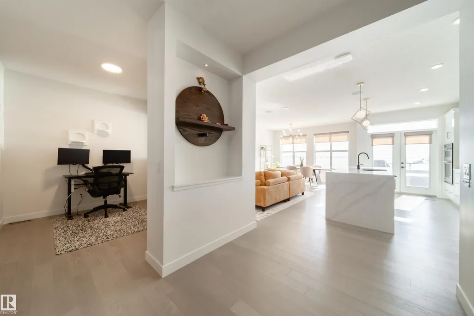
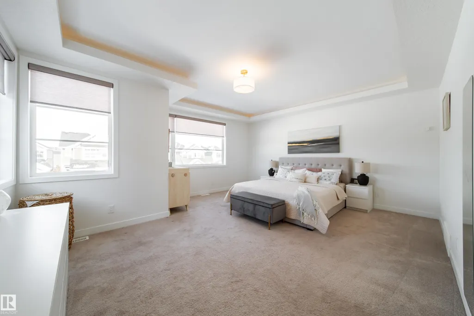
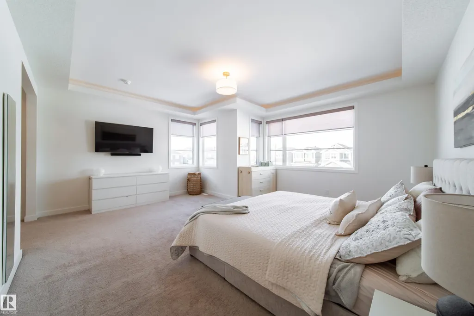
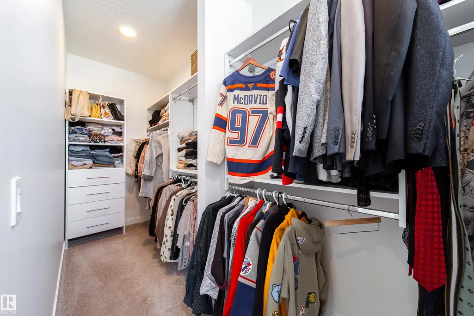
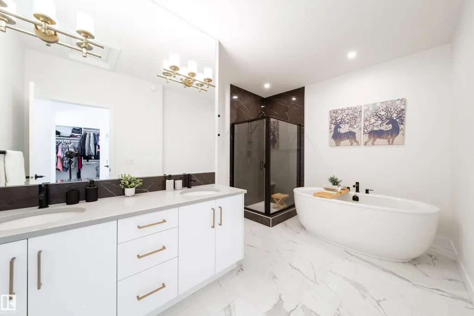
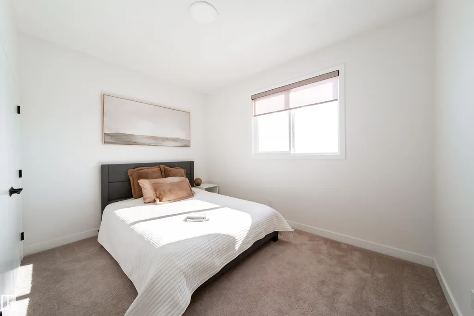
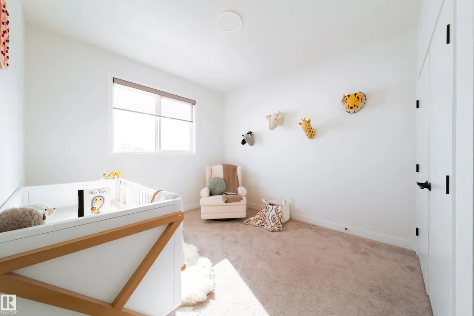
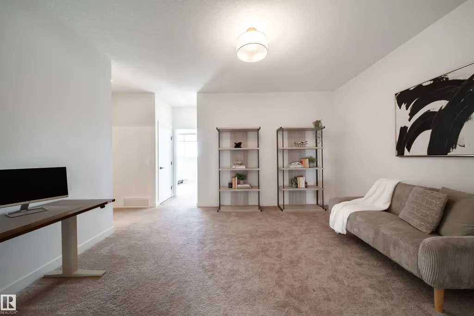
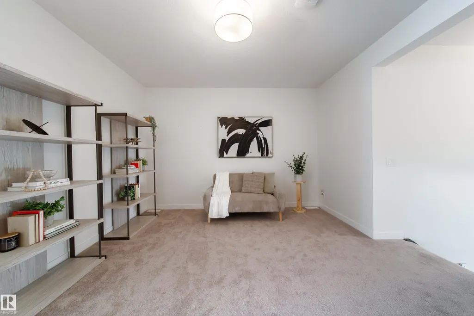
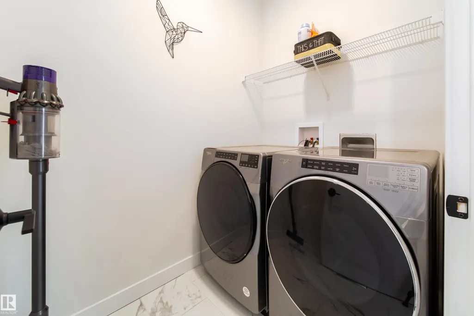
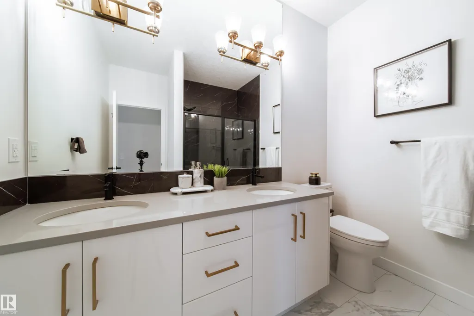
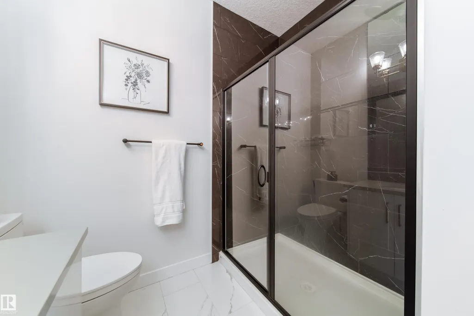
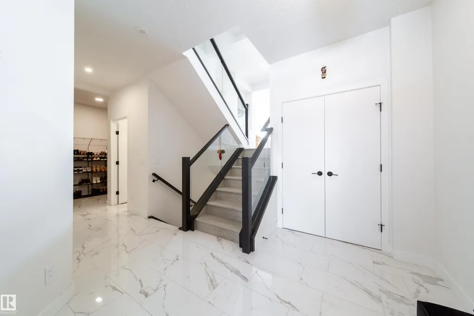
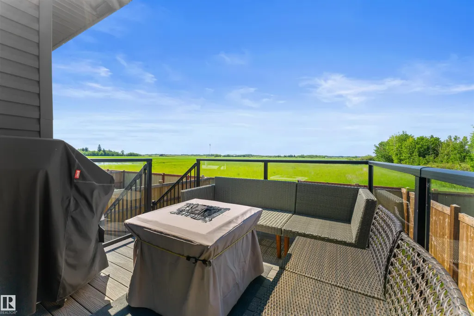
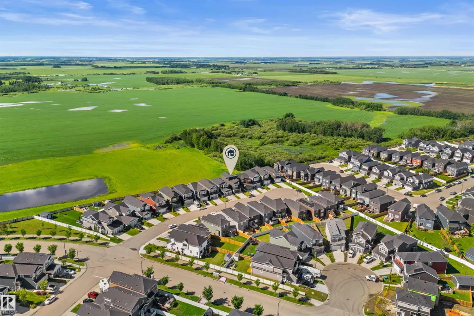
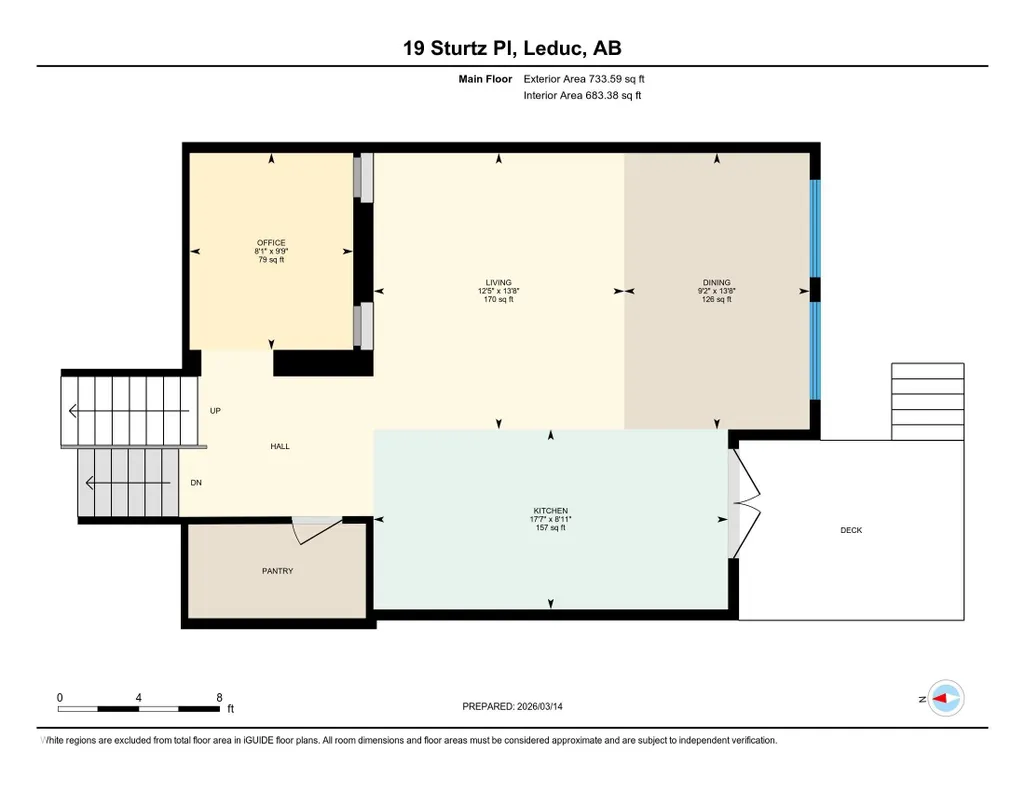
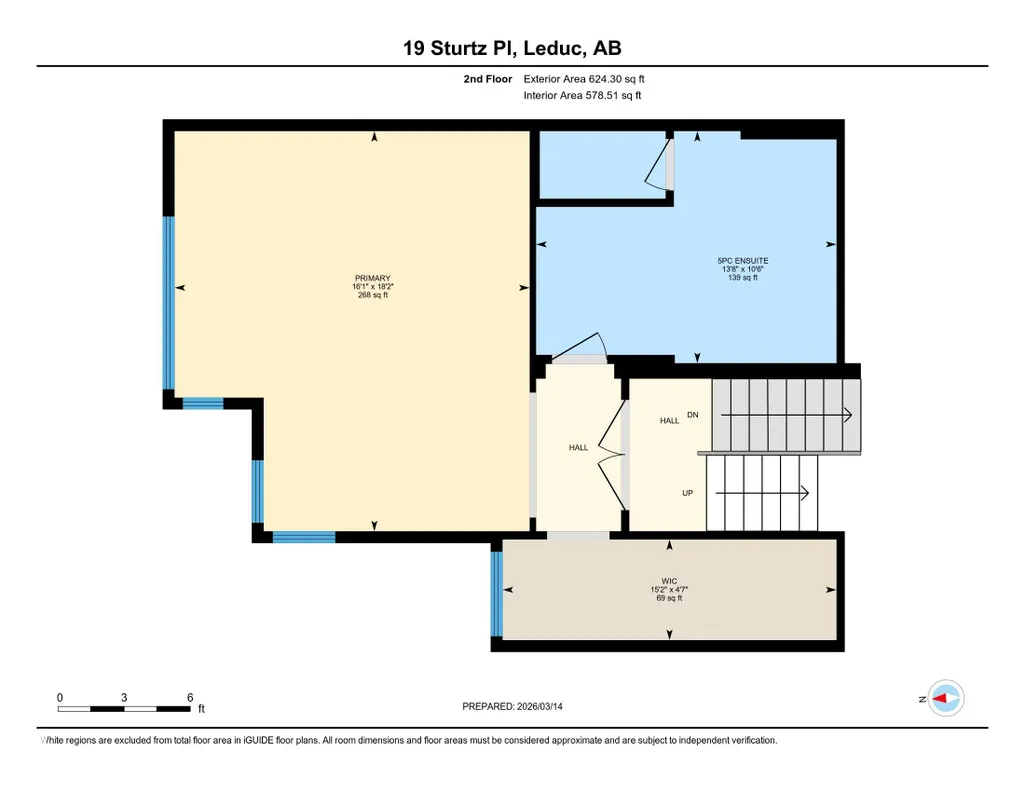
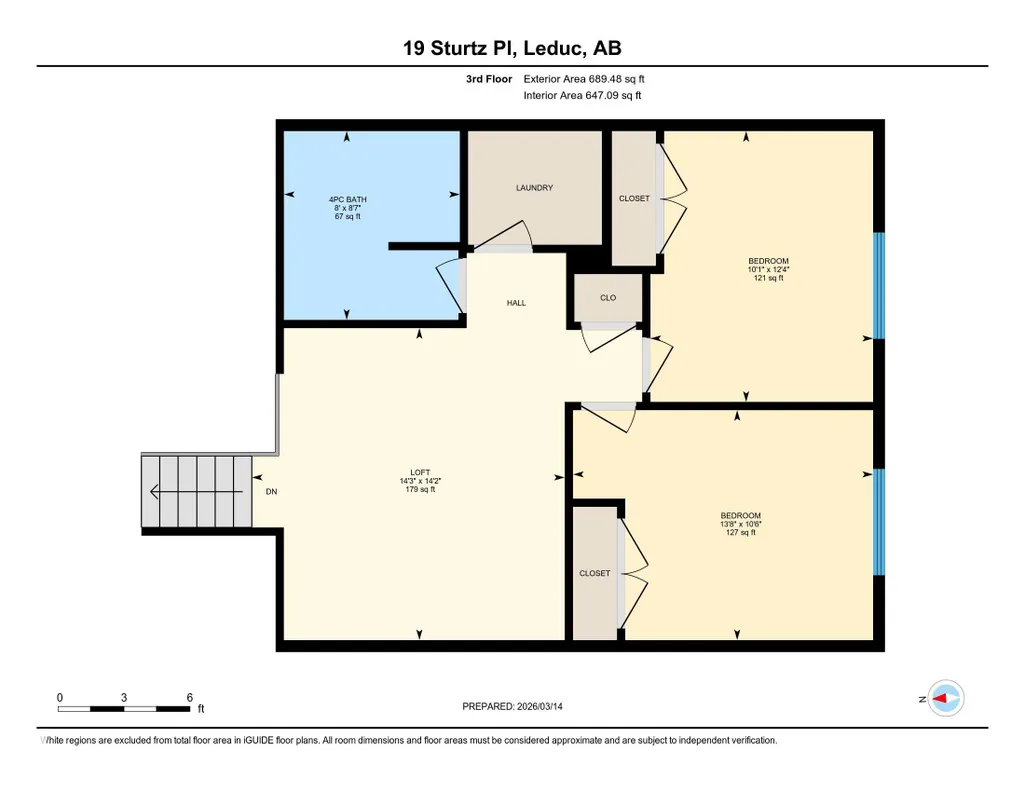
PRIVATE BACKING GREENSPACE | 2,325 SQ FT | SOLAR | A/C | MOVE-IN READY. Why wait for new construction and then add the extras? This beautifully upgraded 2022-built home is already landscaped, fenced & finished outside with a composite deck. Inside, 9’ ceilings, hardwood flooring, oversized windows & glass railings create a bright, polished feel. The chef-inspired kitchen offers built-in KitchenAid appliances, gas cooktop, full-height cabinetry & a waterfall island. A main-floor den adds flexible work-from-home space. Upstairs are a large bonus room, laundry & 3 spacious bedrooms, including a private primary retreat with tray ceiling, WIC & spa-like 5pc ensuite. The south-facing yard enjoys peaceful greenspace views plus a BBQ gas line. The thoughtfully designed split-level layout that creates impressive separation between living spaces. Solar panels, central A/C, tankless hot water, HRV, water softener, EV plug, WIFI Sonos speakers, motorized blinds & 10' basement complete this exceptional Southfork home.
* Sold date and price as reported on the RAE's MLS® System.
General Features
| Living Area | 2325.02 |
|---|---|
| Heating | Forced Air-1,Natural Gas |
| Roof | Asphalt Shingles |
| Appliances | Air Conditioning-Central,Dishwasher-Built-In,Dryer,Garage Control,Garage Opener,Hood Fan,Oven-Built-In,Oven-Microwave,Refrigerator,Stove-Countertop Gas,Washer,Water Softener,Window Coverings,TV Wall Mount |
| Zoning | Zone 81 |
| Architectural Style | 2 Storey |
| Construction Materials | Wood,Stone,Vinyl,Hardie Board Siding |
| Year Built | 2022 |
| Levels | 3 |
| Property Subtype | Detached Single Family |
| Ownership | Private |
| Parcel Number | 0038789764 |
| Community Features | Air Conditioner,Ceiling 10 ft.,Ceiling 9 ft.,Deck,Hot Water Tankless,Insulation-Upgraded,Smart/Program. Thermostat,Vinyl Windows,HRV System,Natural Gas BBQ Hookup,Solar Equipment |
| Property Type | Residential |
| Facing Direction | North |
| Garage Y/N | true |
| Full Baths | 2 |
| Status | Active |
| City | Leduc |
| MLS Area | Southfork |
| Living Area Units | Square Feet |
| Standard Status | Active |
| Virtual Tour | https://youriguide.com/19_sturtz_pl_leduc_ab/ |
| Lot Shape | Rectangular |
| Restrictions | None Known |
| Primary Property Type | Single Family |
| Legal Block | 20 |
| Title to Land | Fee Simple |
Interior Features
| Interior Amenities | ensuite bathroom |
|---|---|
| Basement | Full,Unfinished |
| Flooring | Carpet,Ceramic Tile,Hardwood |
| Fireplace Features | Insert |
| Kitchen Level | Main |
| Heating Y/N | true |
| Fireplace Y/N | true |
| Half Baths | 1 |
| Total Bedrooms | 3 |
| Grade Level Entry Y/N | No |
| Living Room Level | Main |
| Room Type | LivingRoom,DiningRoom,Kitchen,Den,BonusRoom,MasterBedroom,Bedroom2,Bedroom3 |
| Dining Room Dimensions | 42.6x29.5 |
| Kitchen Dimensions | 26.2x55.8 |
| Living Room Dimensions | 42.6x39.4 |
| Den Dimensions | 29.5x26.2 |
| Bonus Room Dimensions | 45.9x45.9 |
| Bedroom 3 Dimensions | 32.8x42.6 |
| Bedroom 2 Dimensions | 39.4x32.8 |
| Dining Room Level | Main |
| RoomMasterBedroomDimensions | 59.0x52.5 |
Exterior Features
| Exterior Amenities | Airport Nearby,Backs Onto Park/Trees,Fenced,Golf Nearby,Landscaped,Playground Nearby,Public Transportation,Schools,Shopping Nearby |
|---|---|
| Parking Features | Double Garage Attached |
| Total Parking | 4 |
| Foundation Details | Concrete Perimeter |
Amenities
- Views
- New Construction
- Adult 55+
- Lease To Own
- No Strata Fees
- Furnished
- Primary On Main
- Air Conditioning
- Seller Finance
- Green
- Fixer Upper
- Horse
- Golf
- Fireplace
- Deck
- Garage
- Basement
- Pool
Property vs Single Family Average in T9E 1M6
Statistics provided by Inside Real Estate
Price
Year Built
