

Address
424 Simmonds Wy, Leduc, AB
Price
$ 429,900
Property Attributes
- ID#E4504769
- TypeSingle Family
- Listing Status Active
- CityLeduc
- AreaLeduc
- NeighbourhoodSouthfork
- Postal CodeT9E 0E6
- Style2 Storey
- Year Built2010
- Price$ 429,900
- Bedrooms3
- Full Bathrooms2
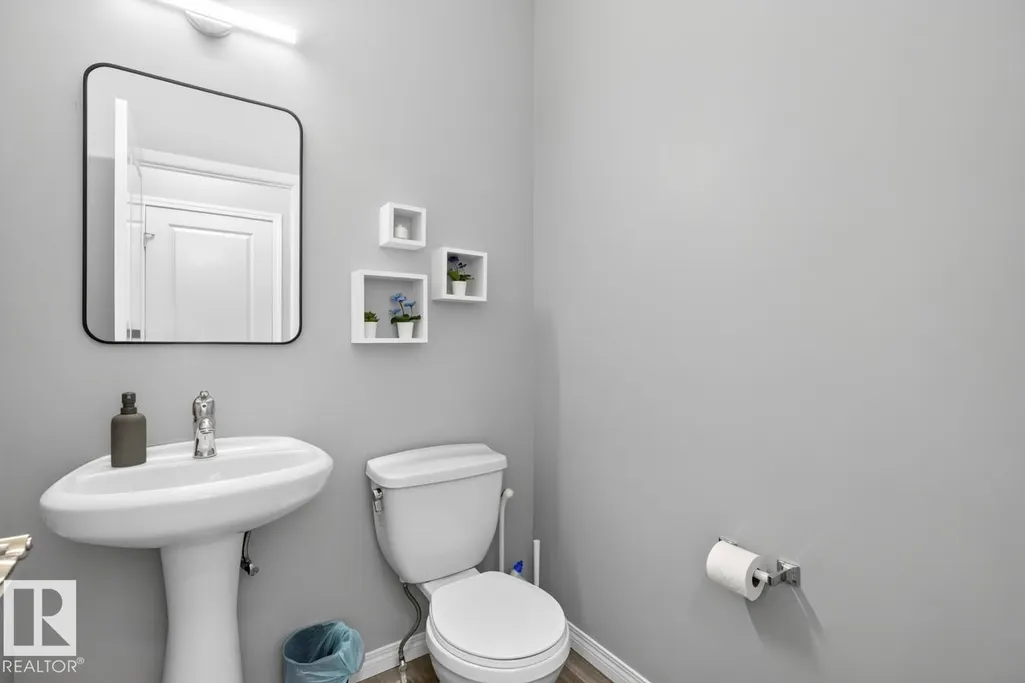
- Half Bathrooms1
- Sqr Footage1384
Data Source:
REALTORS® Association Of Edmonton - RAE
Property Description
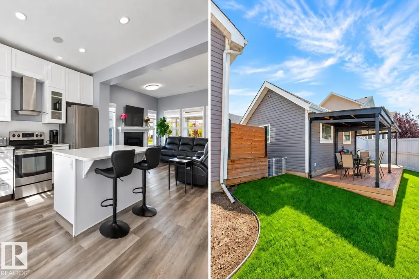
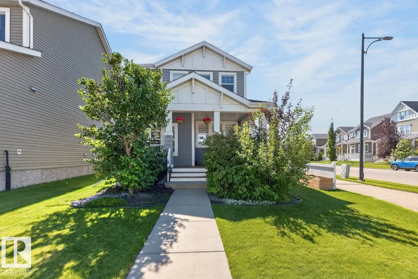
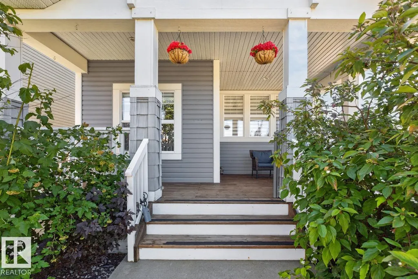
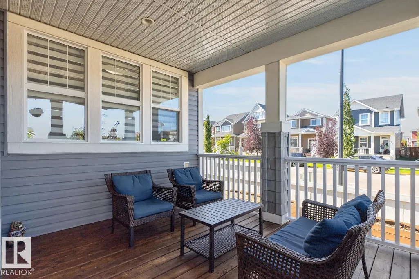
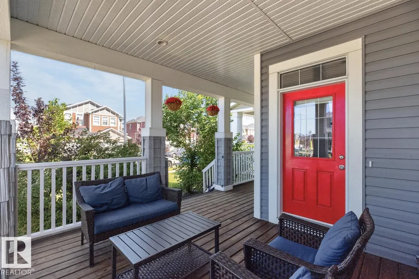
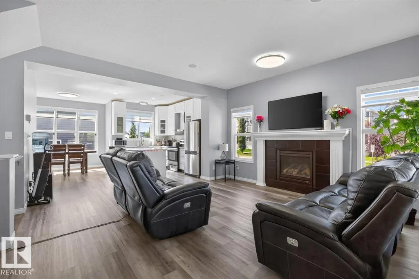
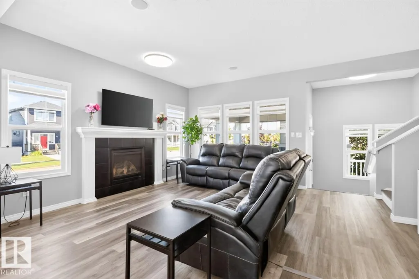
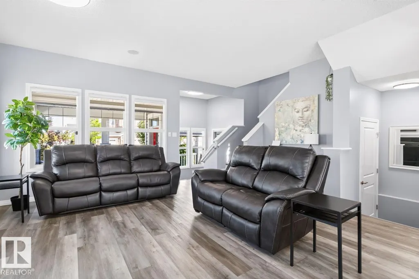
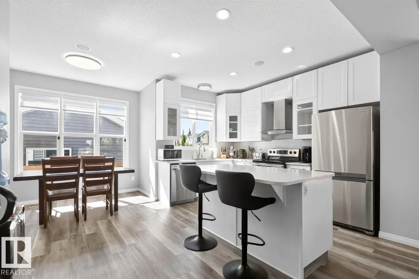
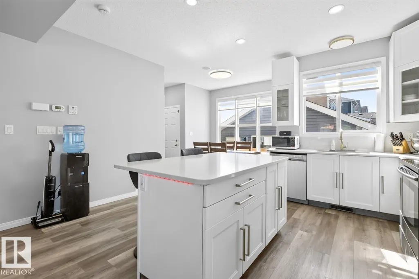
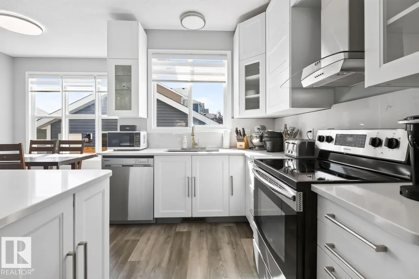
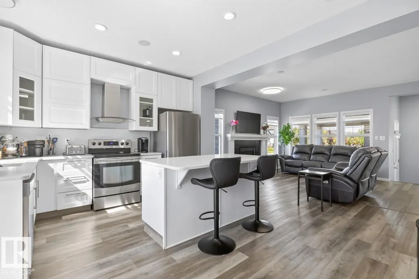
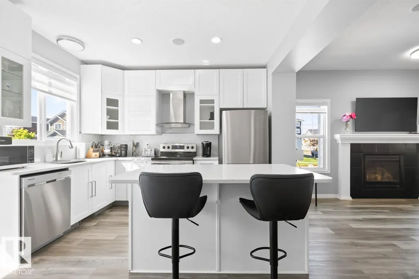
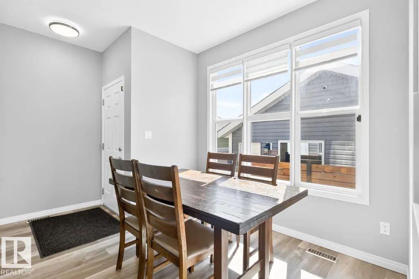
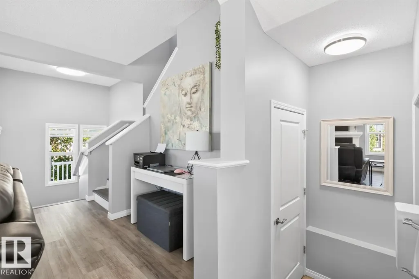
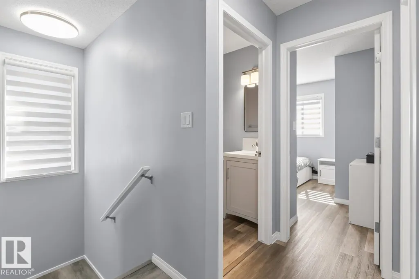
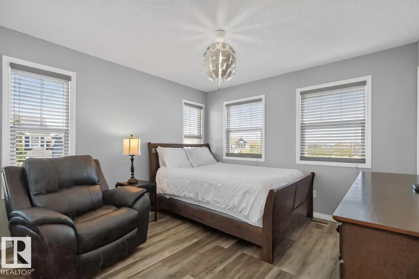
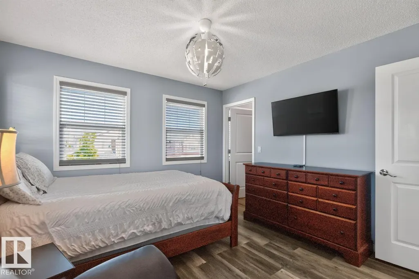
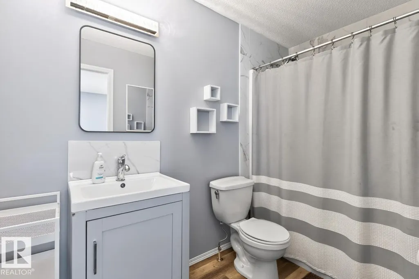
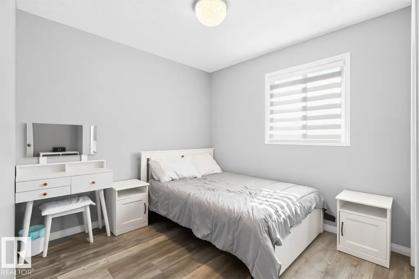
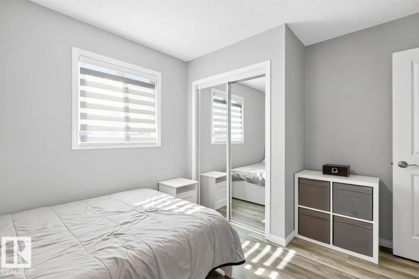
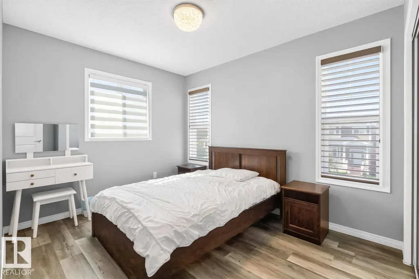
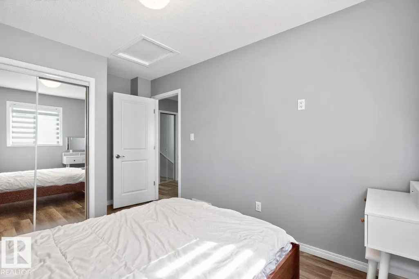
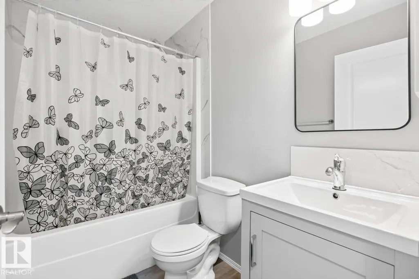
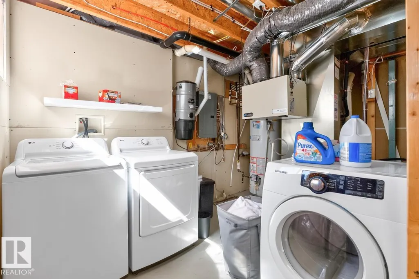
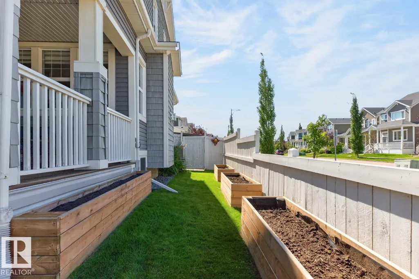
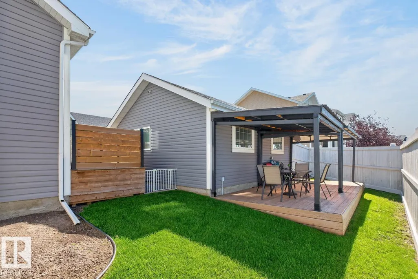
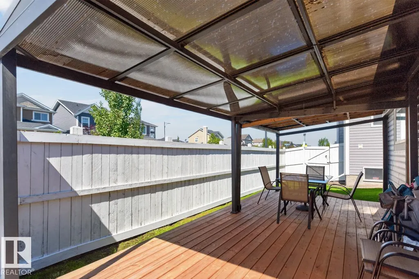
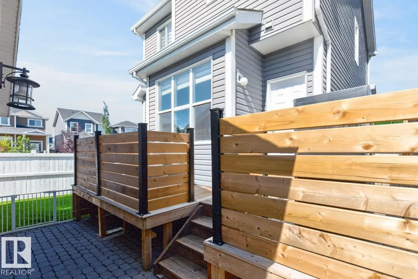
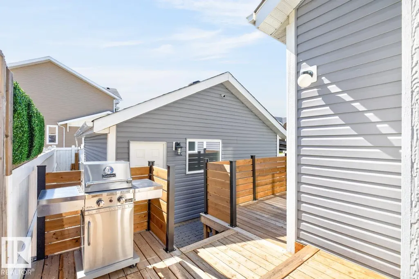
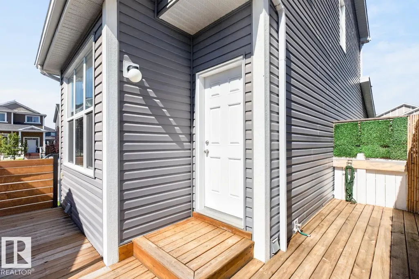
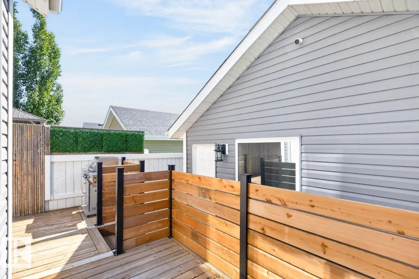
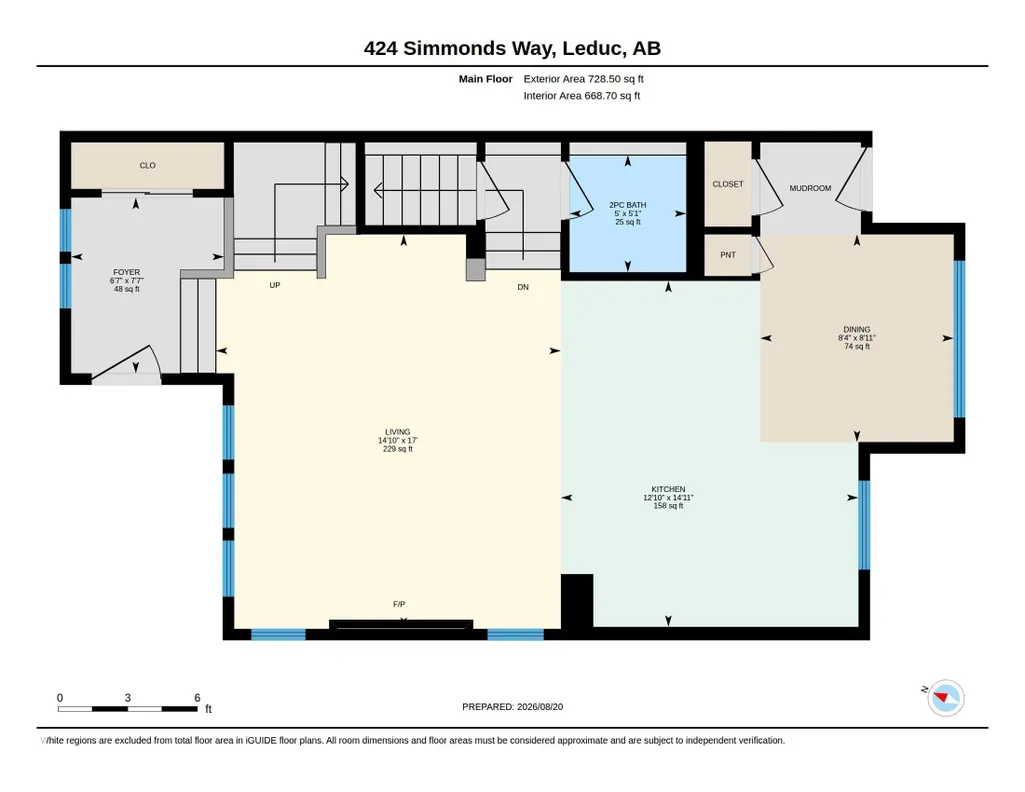
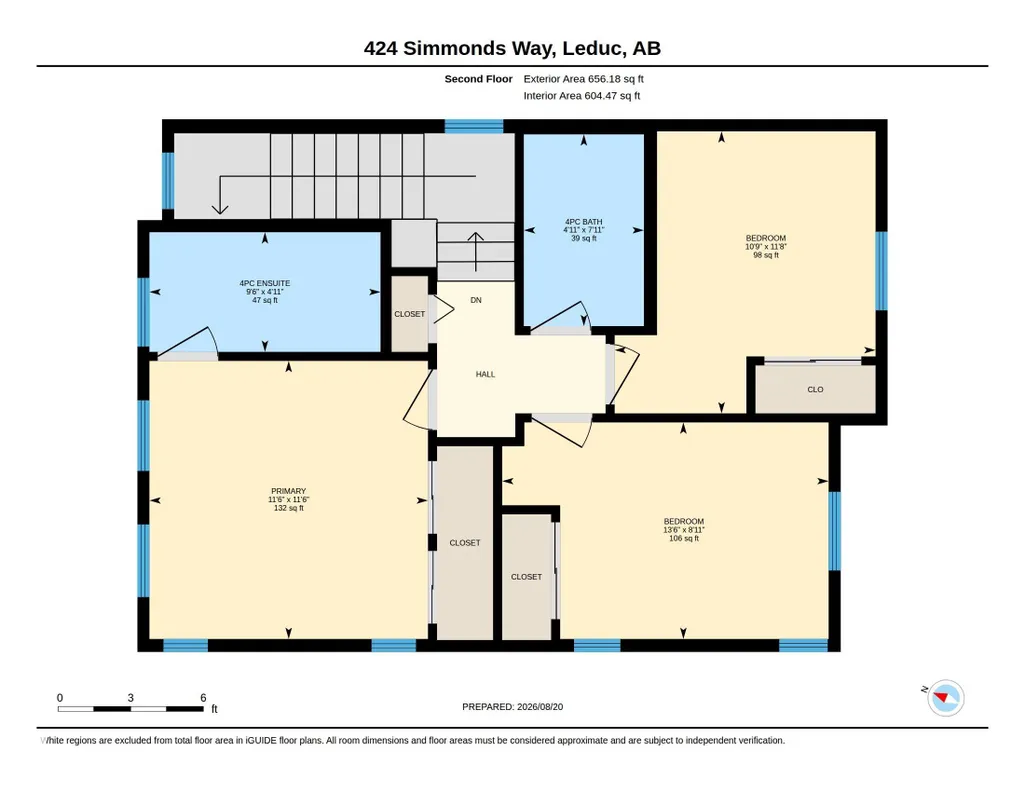
Welcome home to Southfork, where everyday living feels a little easier! This IMMACULATE, renovated 1385 sq ft 2-storey sits on a gorgeous, well-maintained corner lot beside a city-maintained path. Picture morning coffee on the front veranda, evening walks right from your doorstep & summer days spent relaxing in your beautifully landscaped yard. Inside, natural light fills the bright, welcoming main floor featuring LVP throughout—no carpet! The beautifully updated kitchen is the heart of the home w/ trendy white cabinetry, gorgeous quartz counters, stainless steel appliances & a custom pantry, all flowing into the dining & living spaces. Cozy up around the gas fireplace & enjoy the built-in sound system. Upstairs, retreat to the primary suite w/ his & her closets & an updated 4pc ensuite, plus 2 additional bedrooms & another updated 4pc bath. Outside, the fully fenced yard is made for summer w/ TWO private decks, including a south-facing deck w/ attached pergola for shade. Extras include A/C, central vac,
* Sold date and price as reported on the RAE's MLS® System.
General Features
| Living Area | 1384.68 |
|---|---|
| Heating | Forced Air-1,Natural Gas |
| Roof | Asphalt Shingles |
| Appliances | Dishwasher-Built-In,Dryer,Oven-Microwave,Refrigerator,Stove-Electric,Washer,Window Coverings,TV Wall Mount |
| Zoning | Zone 81 |
| Architectural Style | 2 Storey |
| Construction Materials | Wood,Vinyl |
| Year Built | 2010 |
| Levels | 2 |
| Property Subtype | Detached Single Family |
| Ownership | Private |
| Parcel Number | 0034592148 |
| Community Features | Off Street Parking,On Street Parking,Air Conditioner,Ceiling 9 ft.,Deck,Front Porch,Gazebo,Patio,See Remarks |
| Property Type | Residential |
| Facing Direction | Northwest |
| Garage Y/N | true |
| Full Baths | 2 |
| Status | Active |
| City | Leduc |
| MLS Area | Southfork |
| Living Area Units | Square Feet |
| Standard Status | Active |
| Virtual Tour | https://unbranded.youriguide.com/7afk5_424_simmonds_way_leduc_ab/ |
| Major Business Type | No |
| Minor Business Type | No |
| Lot Shape | Rectangular |
| Restrictions | Utility Right Of Way |
| Primary Property Type | Single Family |
| Legal Block | 13 |
| Title to Land | Fee Simple |
Interior Features
| Interior Amenities | ensuite bathroom |
|---|---|
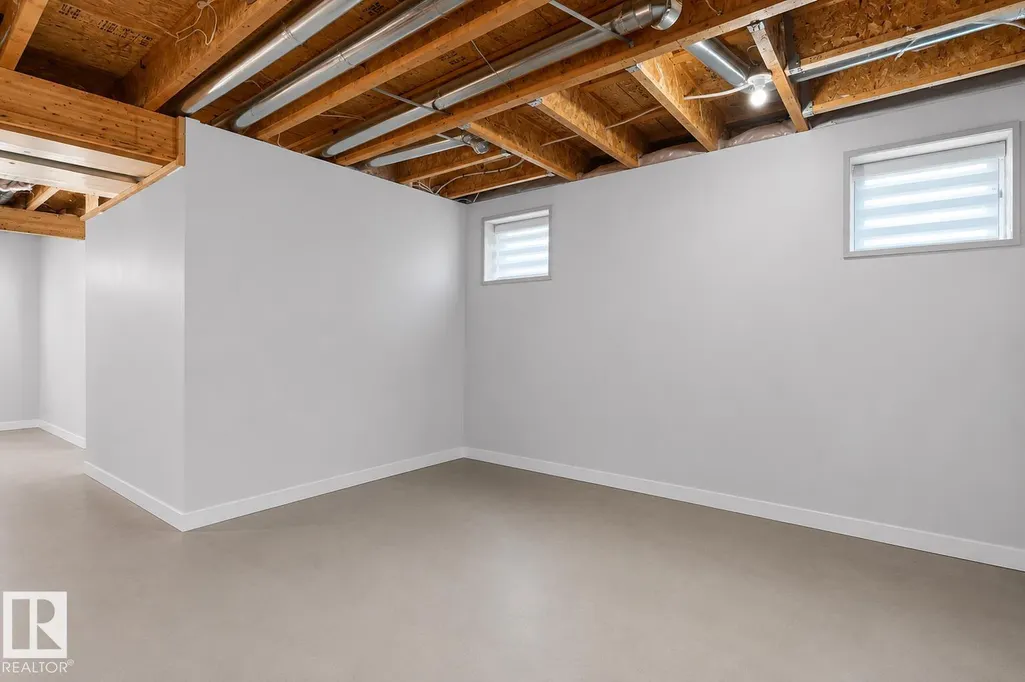
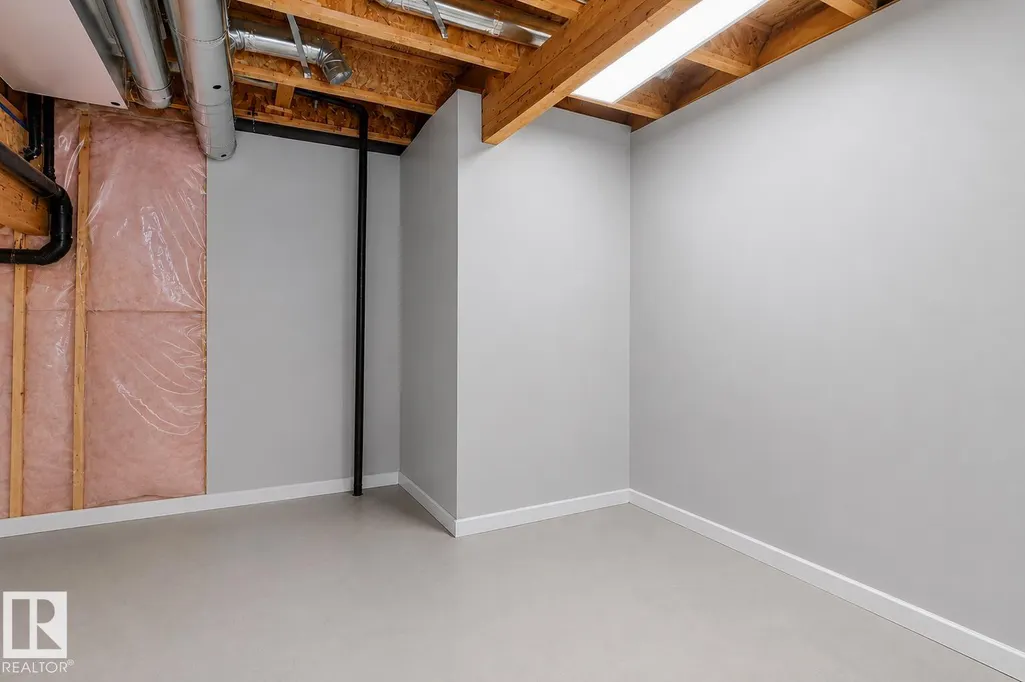
| Basement | Full,Partially Finished |
| Flooring | Laminate Flooring |
| Fireplace Features | Tile Surround |
| Kitchen Level | Main |
| Heating Y/N | true |
| Fireplace Y/N | true |
| Half Baths | 1 |
| Total Bedrooms | 3 |
| Grade Level Entry Y/N | No |
| Living Room Level | Main |
| Room Type | LivingRoom,DiningRoom,Kitchen,MasterBedroom,Bedroom2,Bedroom3,OtherRoom1 |
| Dining Room Dimensions | 8.9x14.9 |
| Kitchen Dimensions | 14.9x12.8 |
| Living Room Dimensions | 17.0x14.9 |
| Bedroom 3 Dimensions | 11.6x10.8 |
| Bedroom 2 Dimensions | 8.9x13.5 |
| Dining Room Level | Main |
| RoomMasterBedroomDimensions | 11.5x11.5 |
Exterior Features
| Exterior Amenities | Airport Nearby,Back Lane,Corner Lot,Fenced,Flat Site,Golf Nearby,Landscaped,Playground Nearby,Private Setting,Public Transportation,Schools,Shopping Nearby |
|---|---|
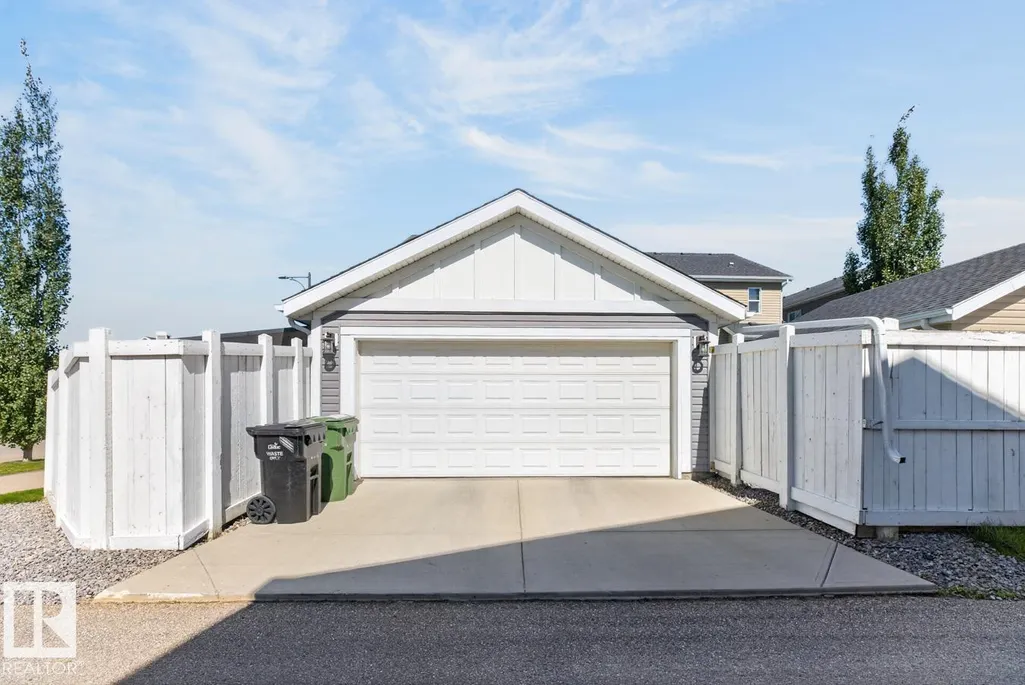
| Parking Features | Double Garage Detached |
| Total Parking | 4 |
| Lot Size Area | 376.63 |
| Foundation Details | Concrete Perimeter |
Amenities
- Views
- New Construction
- Adult 55+
- Lease To Own
- No Strata Fees
- Furnished
- Primary On Main
- Air Conditioning
- Seller Finance
- Green
- Fixer Upper
- Horse
- Golf
- Fireplace
- Deck
- Garage
- Basement
- Pool
Property vs Single Family Average in T9E 0E6
Statistics provided by Inside Real Estate
Price
Year Built
