
Open House Sun, Sep 13th 02:00 PM - 04:00 PM
Address
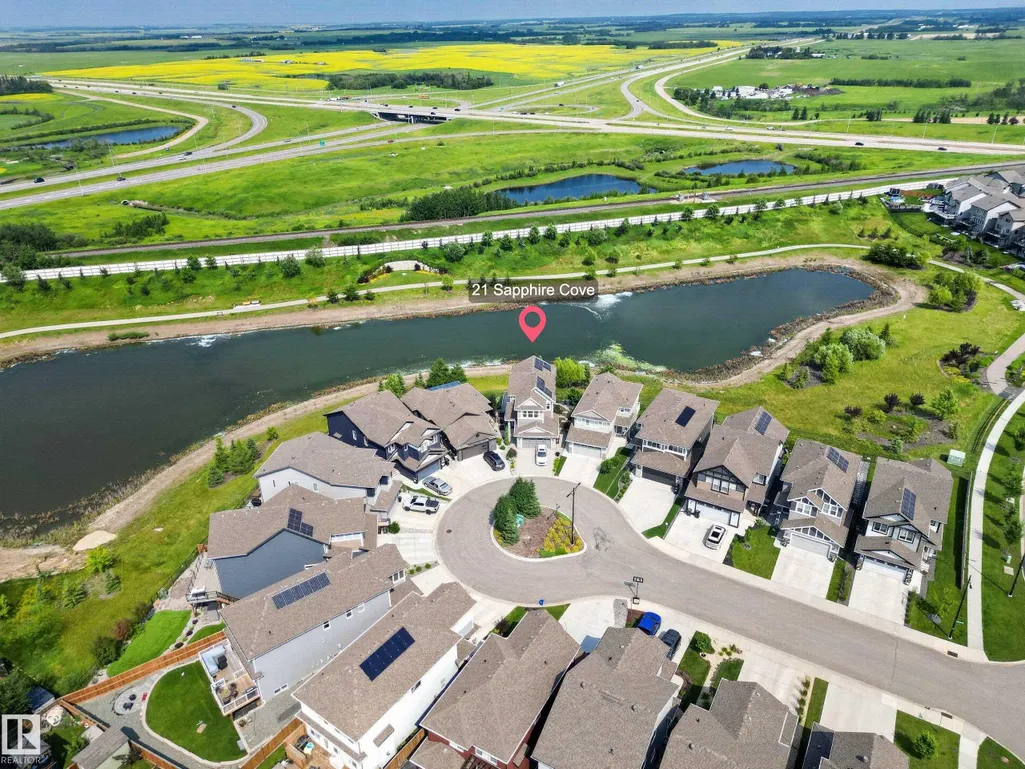
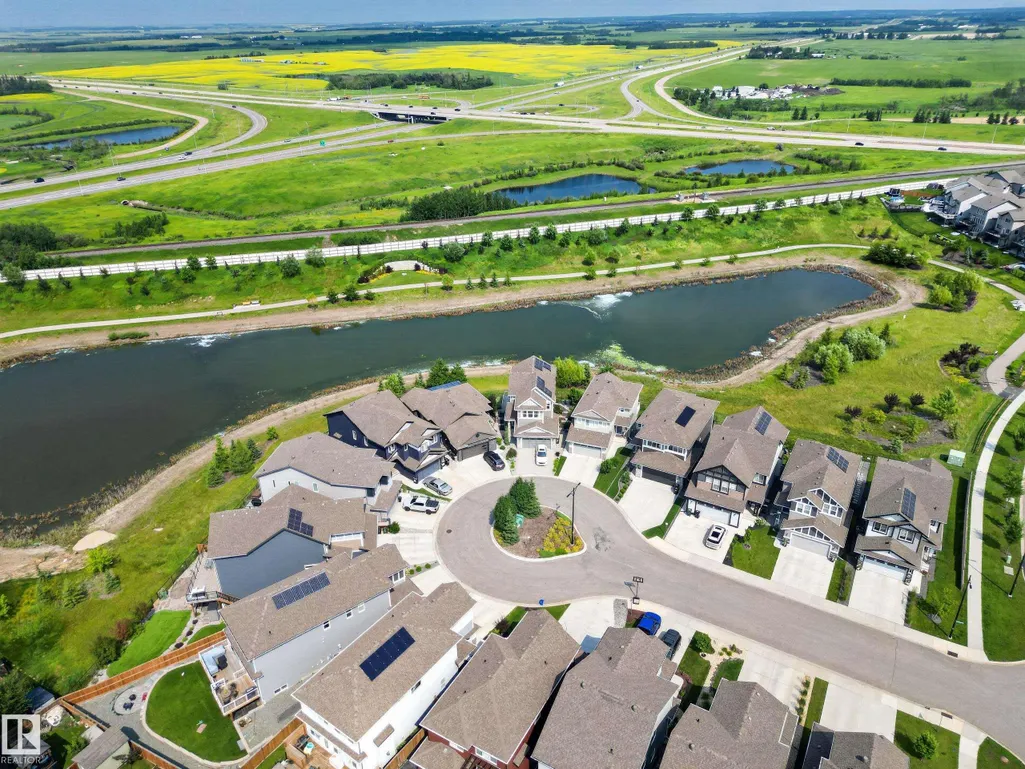
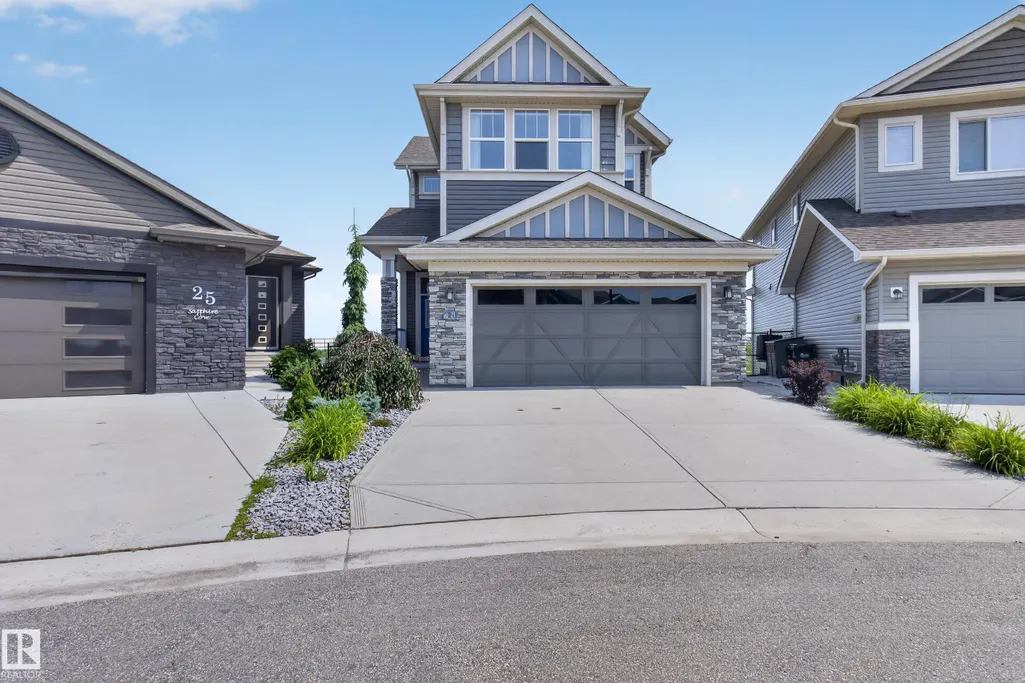
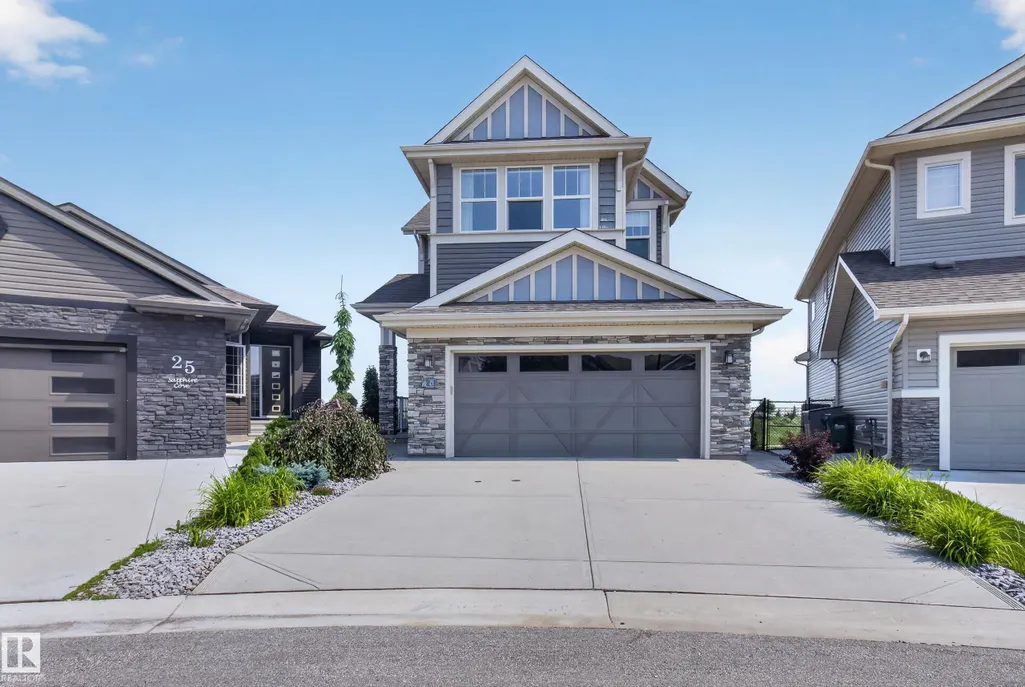
21 Sapphire Cv, Sherwood Park, AB
Price
$ 889,707
Open House Sun, Sep 13th 02:00 PM - 04:00 PM
Property Attributes
- ID#E4507744
- TypeSingle Family
- Listing Status Active
- CitySherwood Park
- AreaStrathcona
- NeighbourhoodSummerwood
- Postal CodeT8H 1Z8
- Style2 Storey
- Year Built2019
- Price$ 889,707
- Bedrooms3
- Full Bathrooms3
- Half Bathrooms1
- Sqr Footage1953
Data Source:
REALTORS® Association Of Edmonton - RAE
Property Description
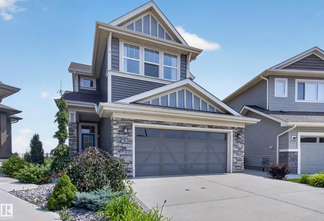
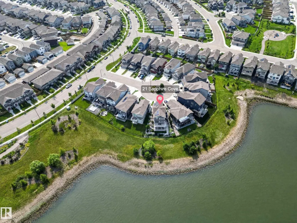
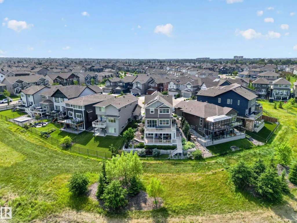
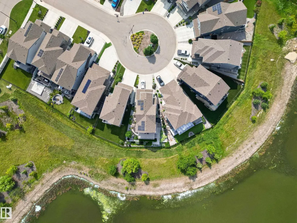
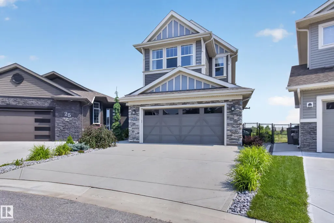
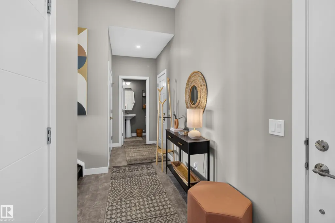
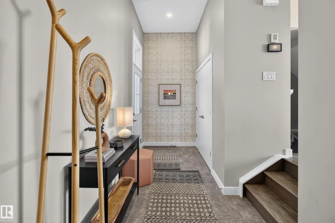
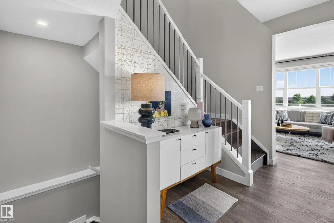
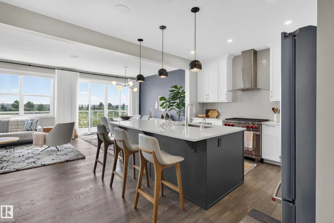
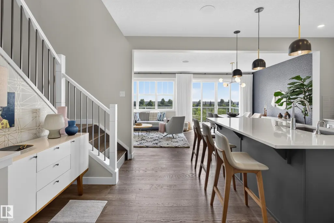
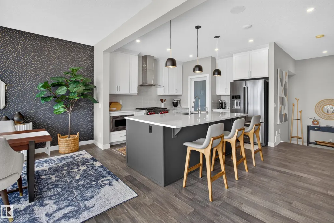
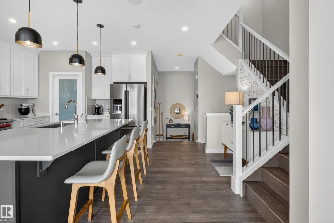
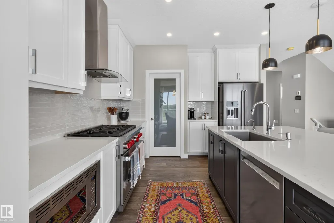
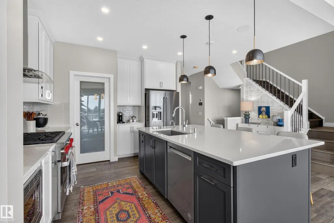
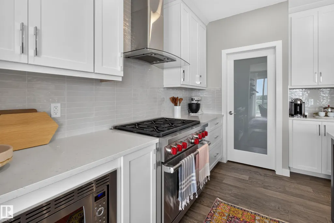
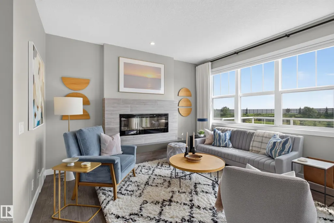
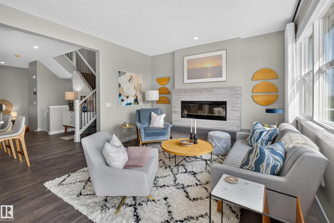
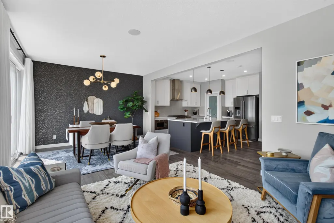
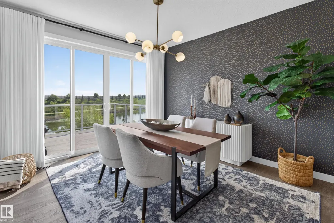
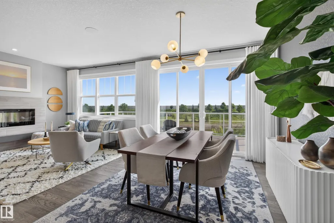
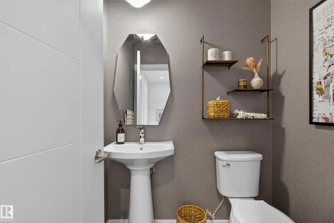
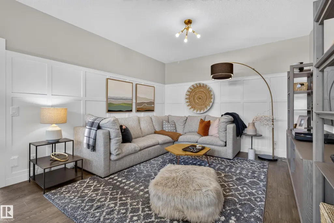
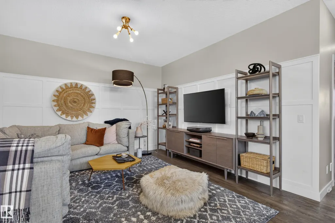
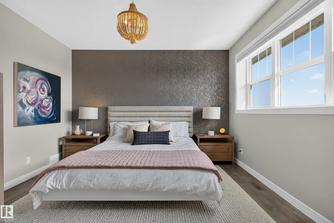
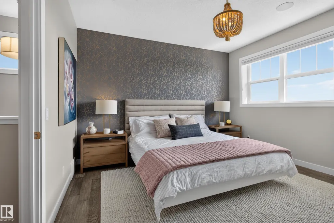
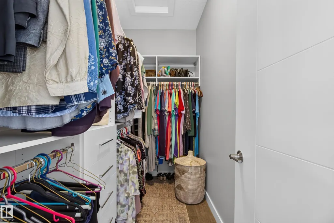
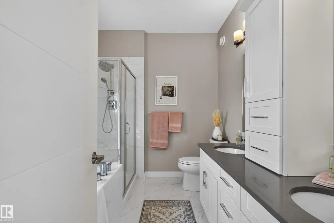
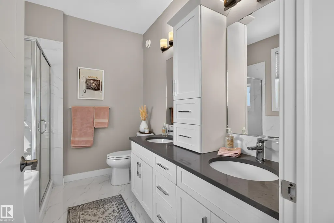
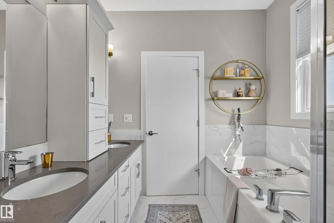
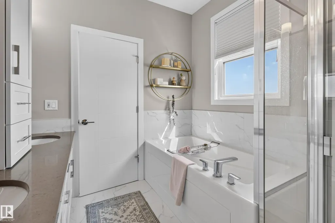
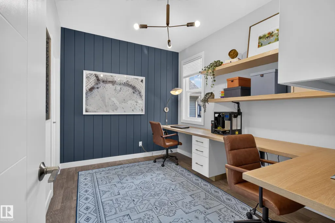
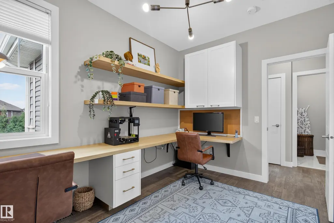
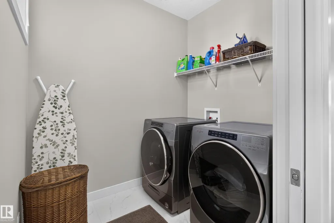
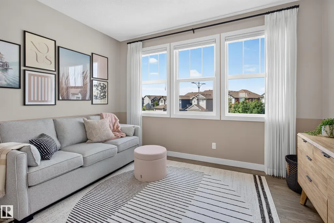
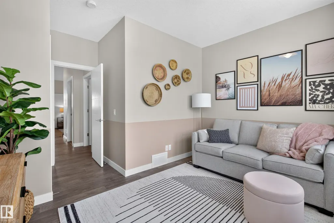
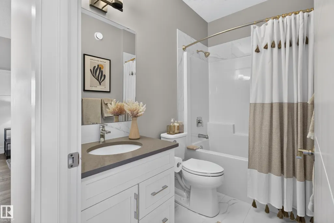
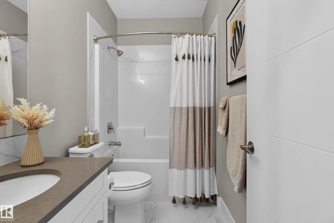
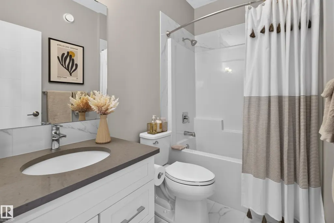
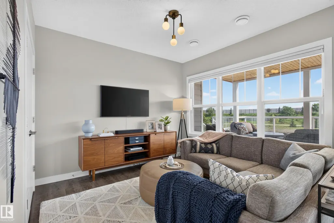
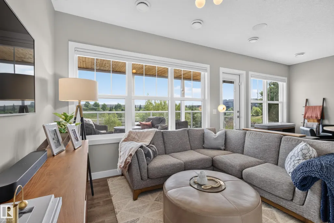
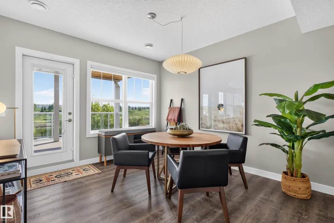
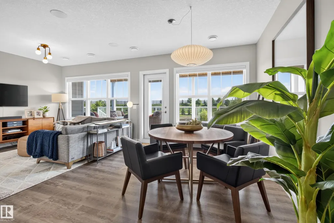
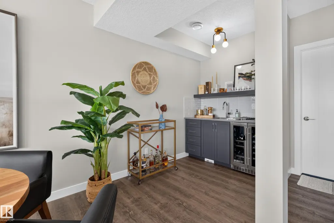
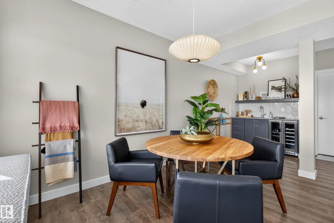
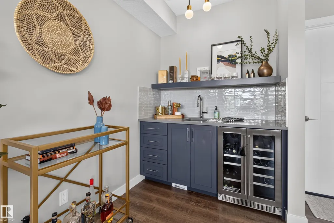
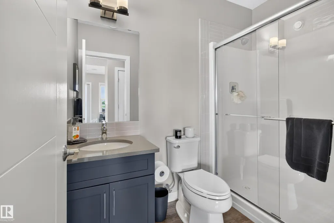
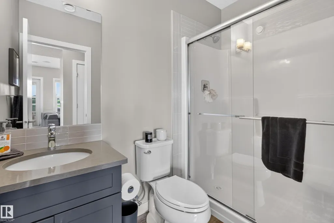
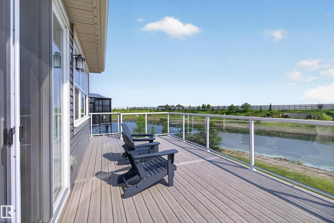
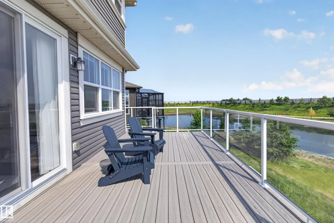
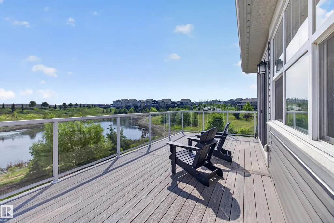
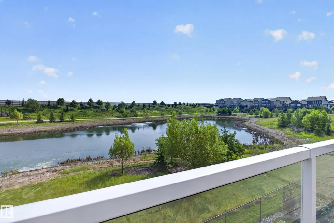
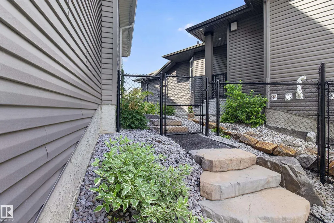
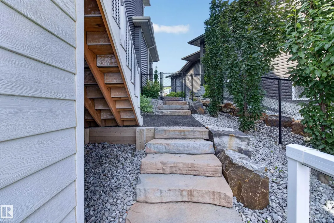
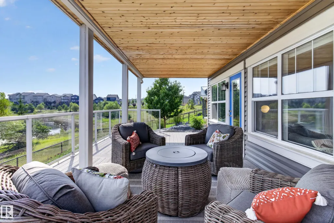
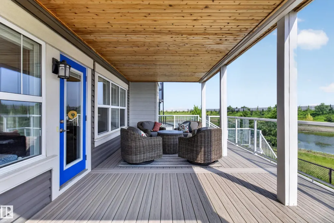
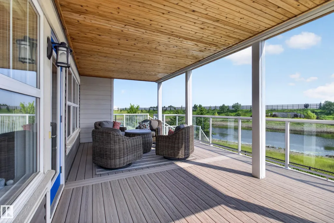
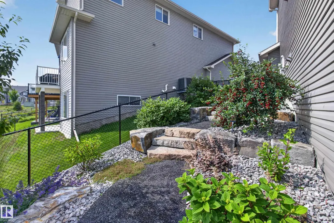
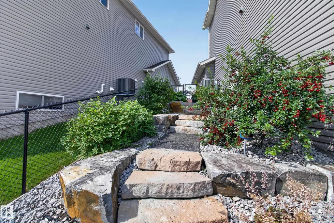
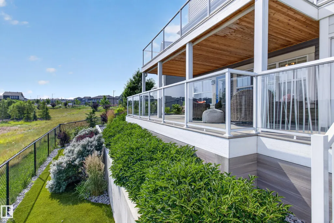
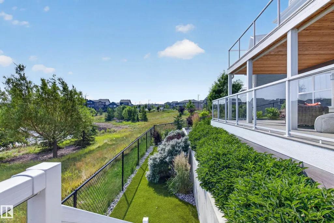
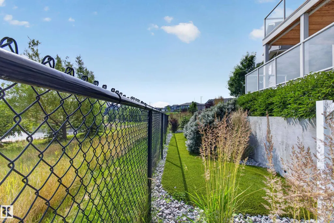
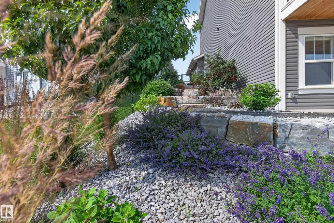
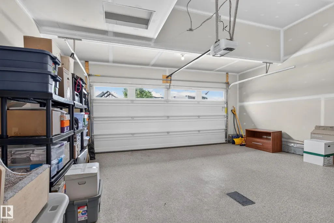
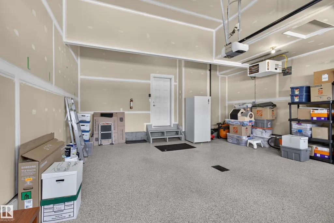
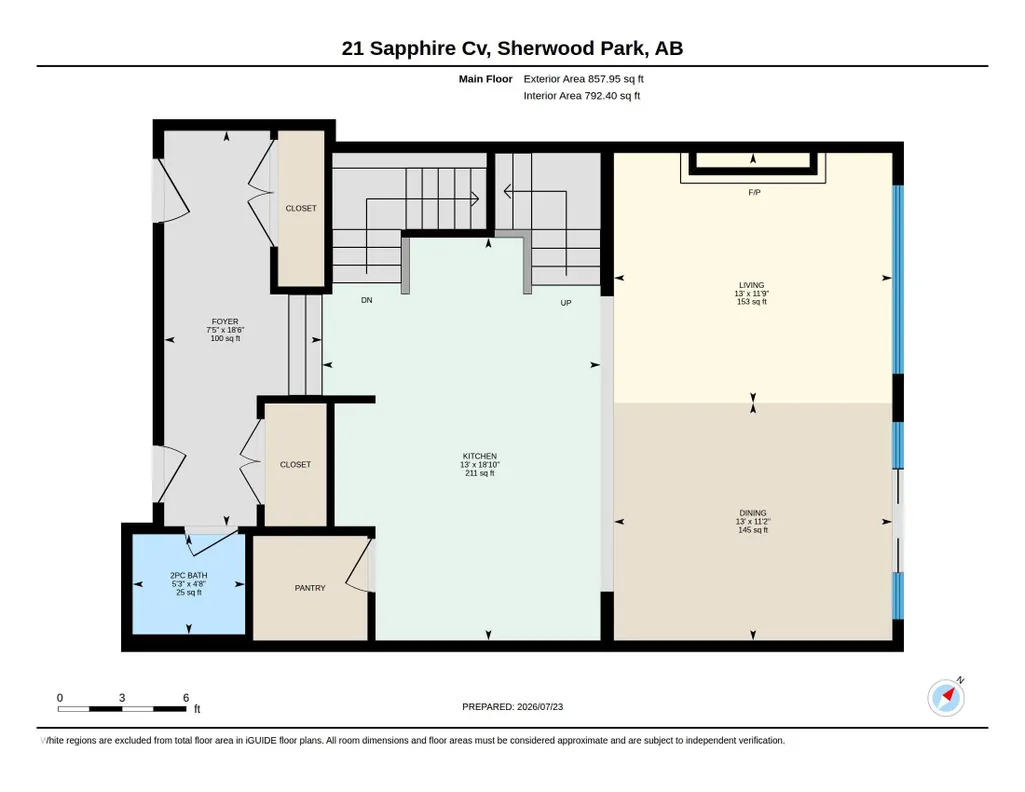
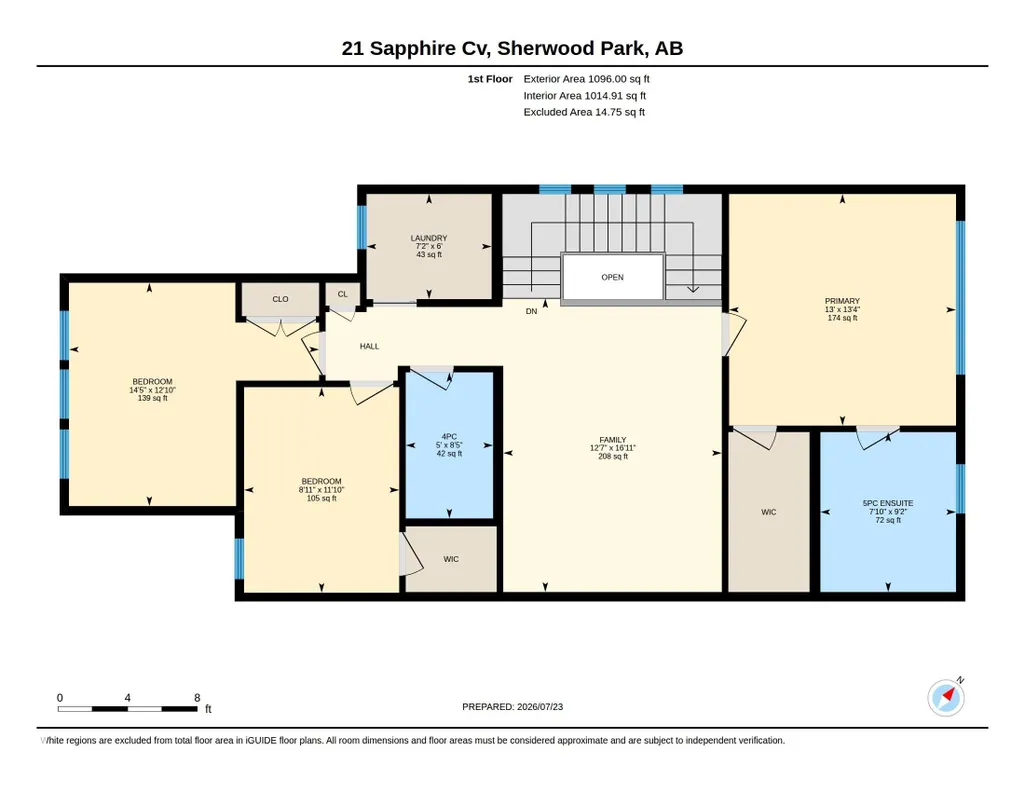
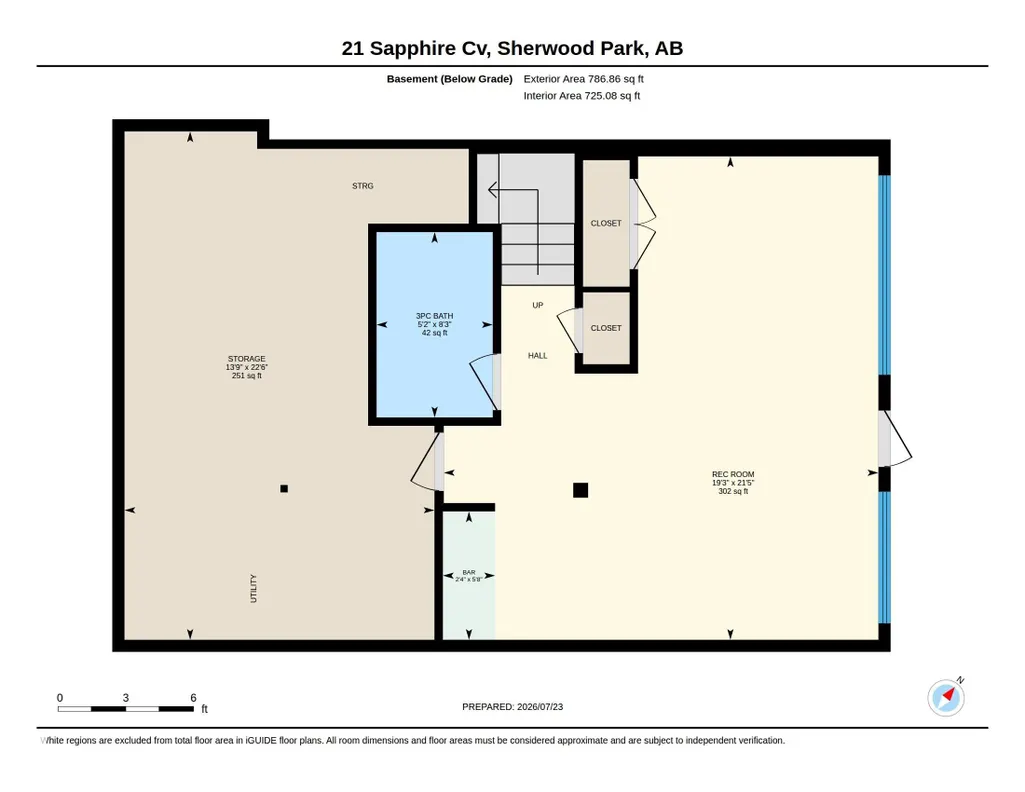
~BACKING THE POND!~ STUNNING & PROFESSIONALLY DESIGNED FULLY FURNISHED HOME WITH A FULL WALKOUT BASEMENT!! A rare find offering high quality finishings throughout. Open concept, generous entry way, hardwood floors and an abundance of windows. STUNNING KITCHEN! Gorgeous countertops, cabinetry, pantry & high-end appliances including a gas stove. Large dining area & spacious living room with fireplace. Main floor powder room and an awesome mud room. Upstairs are 3 bedrooms, a bonus room, 4-piece bathroom & laundry room. The Primary Bedroom features a beautiful ensuite & walk-in closet. Amazing basement with family room & wet bar, 3-piece bathroom & storage space. There are 9ft ceilings on all 3 levels! OVERSIZED & HEATED Double attached garage with epoxy flooring. INCREDIBLE BACKYARD! Retaining wall, some artificial turf, plus TWO huge decks to enjoy the amazing view! 12 SOLAR PANELS INCLUDED! Quiet cul-de-sac location in one of Sherwood Park's best communities.
* Sold date and price as reported on the RAE's MLS® System.
General Features
| Living Area | 1953.99 |
|---|---|
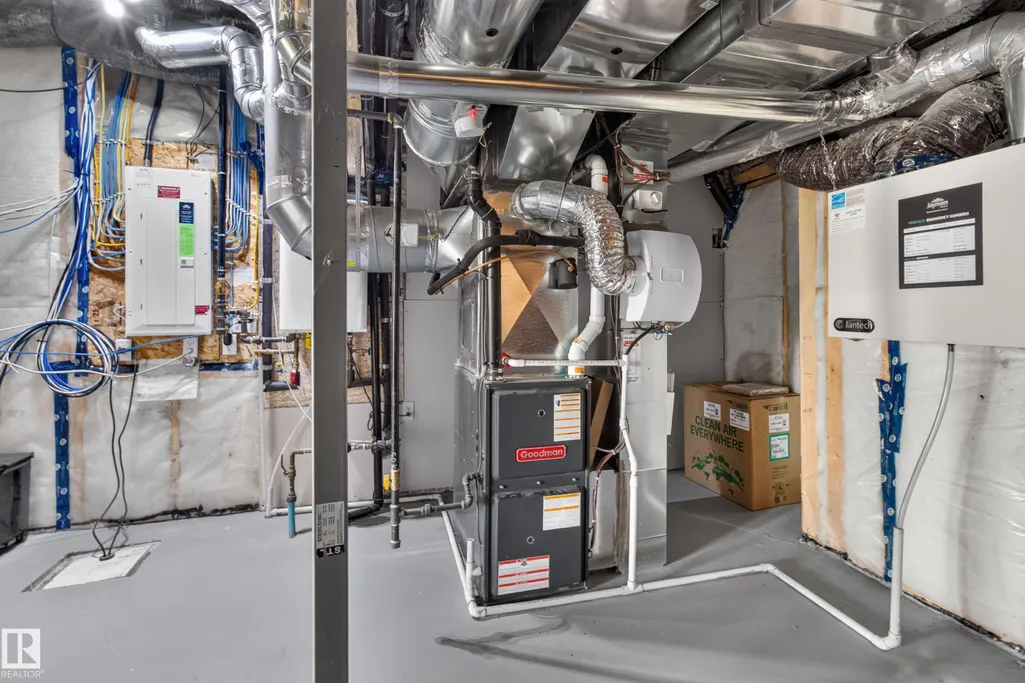
| Heating | Forced Air-1,Natural Gas |
| Roof | Asphalt Shingles |
| Appliances | Air Conditioning-Central,Dishwasher-Built-In,Dryer,Furniture Included,Garage Control,Garage Opener,Hood Fan,Oven-Microwave,Refrigerator,Storage Shed,Stove-Gas,Washer,Window Coverings,Wine/Beverage Cooler,Garage Heater |
| Zoning | Zone 25 |
| Architectural Style | 2 Storey |
| Construction Materials | Wood,Stone,Vinyl |
| Year Built | 2019 |
| Levels | 3 |
| Property Subtype | Detached Single Family |
| Ownership | Private |
| Parcel Number | 0038194304 |
| Community Features | Air Conditioner,Ceiling 9 ft.,Deck,Walkout Basement,Wet Bar,Vacuum System-Roughed-In,Natural Gas BBQ Hookup,9 ft. Basement Ceiling |
| Property Type | Residential |
| Facing Direction | South |
| Garage Y/N | true |
| Full Baths | 3 |
| Status | Active |
| City | Sherwood Park |
| MLS Area | Summerwood |
| Living Area Units | Square Feet |
| Standard Status | Active |
| Virtual Tour | https://youriguide.com/21_sapphire_cv_sherwood_park_ab/ |
| Lot Shape | Pie Shaped |
| Restrictions | None Known |
| Primary Property Type | Single Family |
| Legal Block | 129 |
| Title to Land | Fee Simple |
Interior Features
| Interior Amenities | ensuite bathroom |
|---|---|
| Basement | Full,Finished |
| Flooring | Hardwood |
| Fireplace Features | Insert |
| Kitchen Level | Main |
| Heating Y/N | true |
| Fireplace Y/N | true |
| Half Baths | 1 |
| Total Bedrooms | 3 |
| Grade Level Entry Y/N | No |
| Living Room Level | Main |
| Room Type | LivingRoom,DiningRoom,Kitchen,FamilyRoom |
| Family Room Level | Upper |
| Dining Room Level | Main |
Exterior Features
| Exterior Amenities | Backs Onto Lake,Backs Onto Park/Trees,Cul-De-Sac,Fenced,Landscaped,Playground Nearby,Public Transportation,Schools,Shopping Nearby,Stream/Pond |
|---|---|
| Parking Features | Double Garage Attached,Heated,Over Sized,See Remarks |
| Foundation Details | Concrete Perimeter |
Amenities
- Views
- New Construction
- Adult 55+
- Lease To Own
- No Strata Fees
- Furnished
- Primary On Main
- Air Conditioning
- Seller Finance
- Green
- Fixer Upper
- Horse
- Golf
- Fireplace
- Deck
- Garage
- Basement
- Pool
Property vs Single Family Average in T8H 1Z8
Statistics provided by Inside Real Estate
Price
Year Built
In The Neighbourhood
Just Listed
Sherwood Park
$ 445,000
- Type
- Single Family
 Listed by Lindsay S Parsons of Liv Real Estate
Open House
Sherwood Park
$ 639,900
- Type
- Single Family
Listed by Kayla Berg of Royal LePage Prestige Realty
Open House
Sherwood Park
$ 750,000
- Type
- Single Family
Listed by Tyler Rowan of MaxWell Devonshire Realty