















Address
3308 Somerset Dr, Sherwood Park, AB
Price
$ 925,000
Property Attributes
- ID#E4501667
- TypeSingle Family
- Listing Status Active
- CitySherwood Park
- AreaStrathcona
- NeighbourhoodSummerwood
- Postal CodeT8H 0K5
- Style2 Storey
- Year Built2010
- Price$ 925,000
- Bedrooms3
- Full Bathrooms2
- Half Bathrooms1
- Sqr Footage2836
Data Source:
REALTORS® Association Of Edmonton - RAE
Property Description
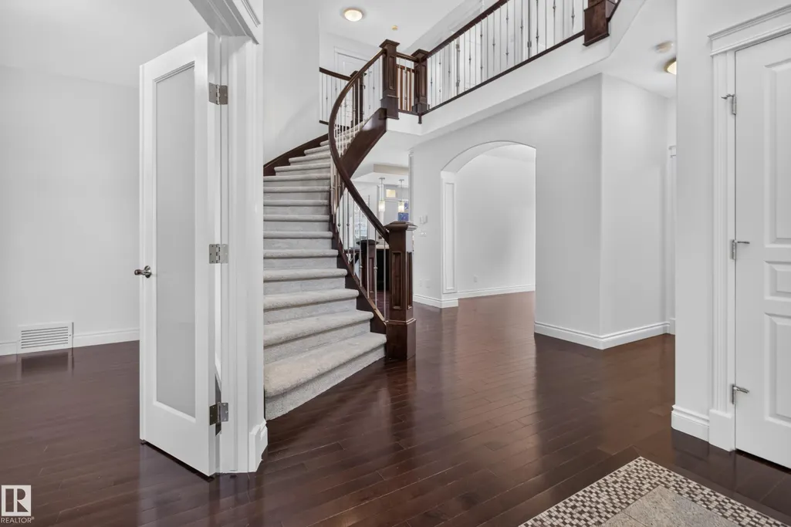
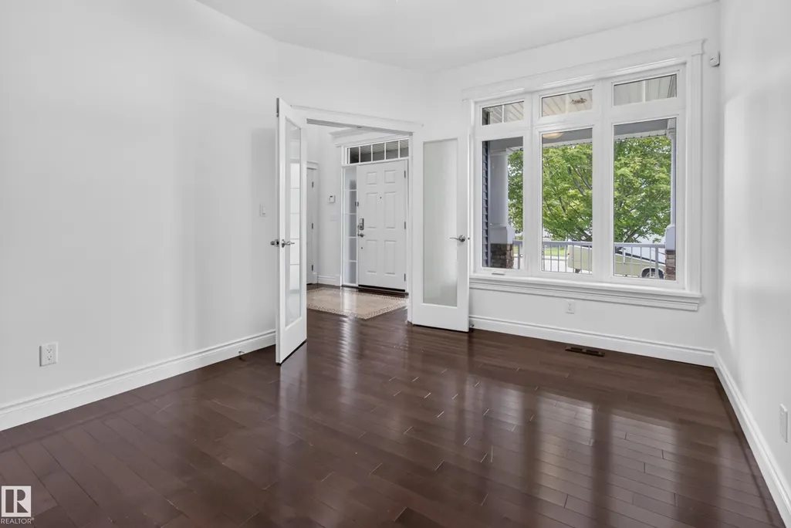
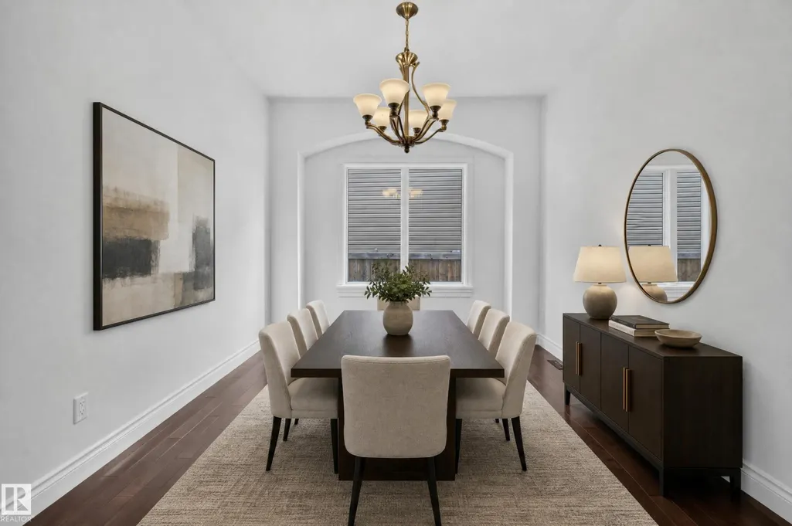
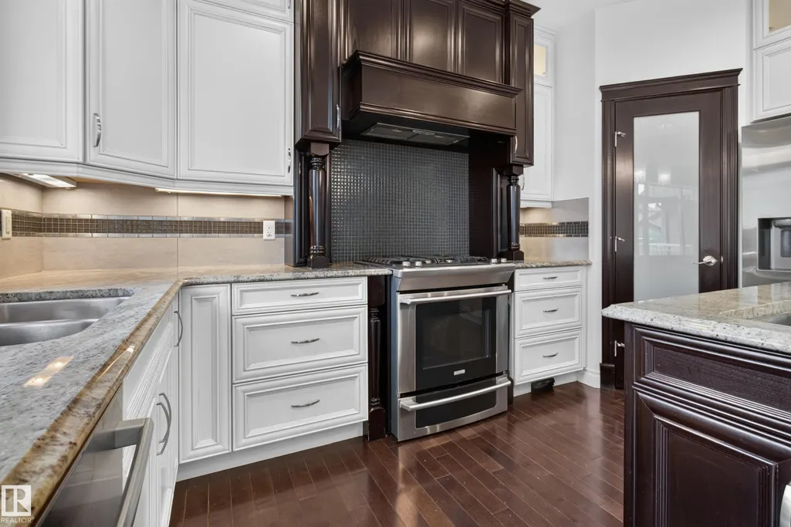
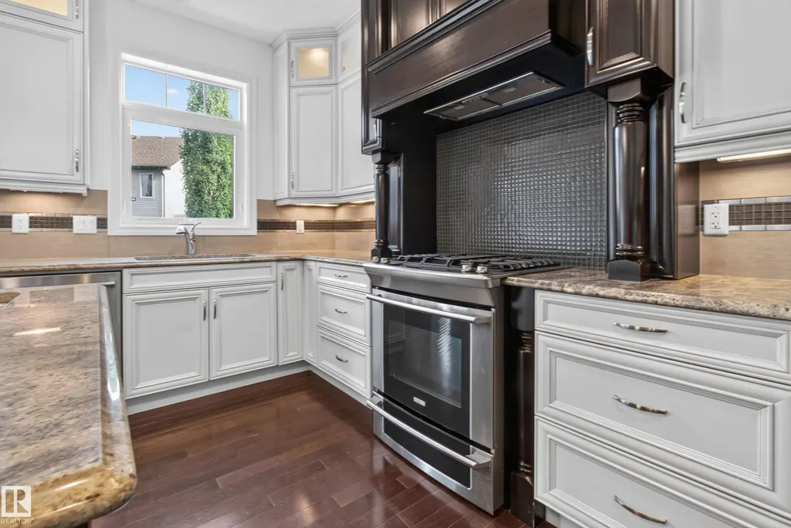
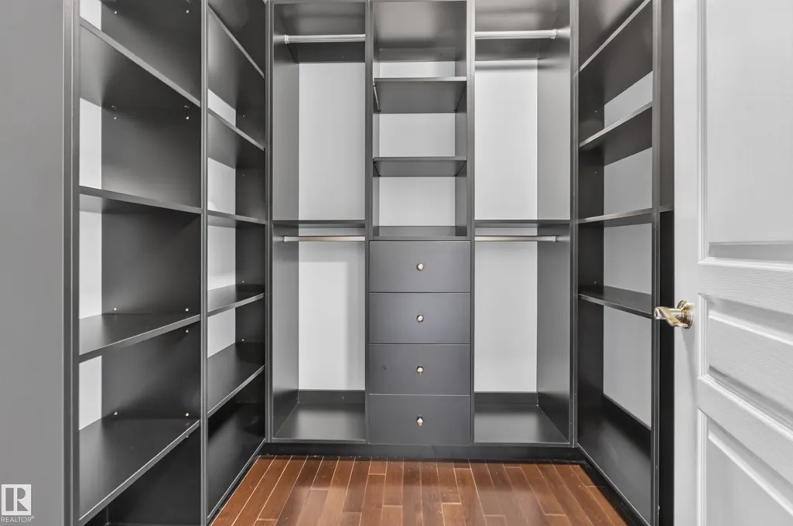
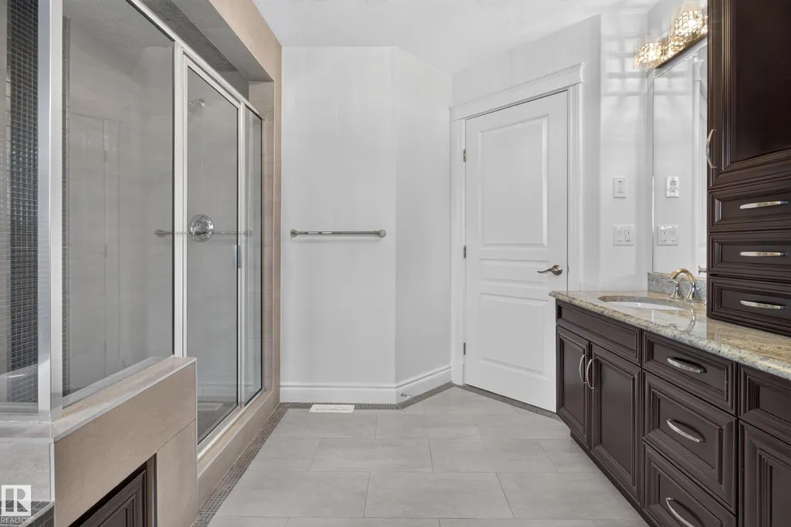
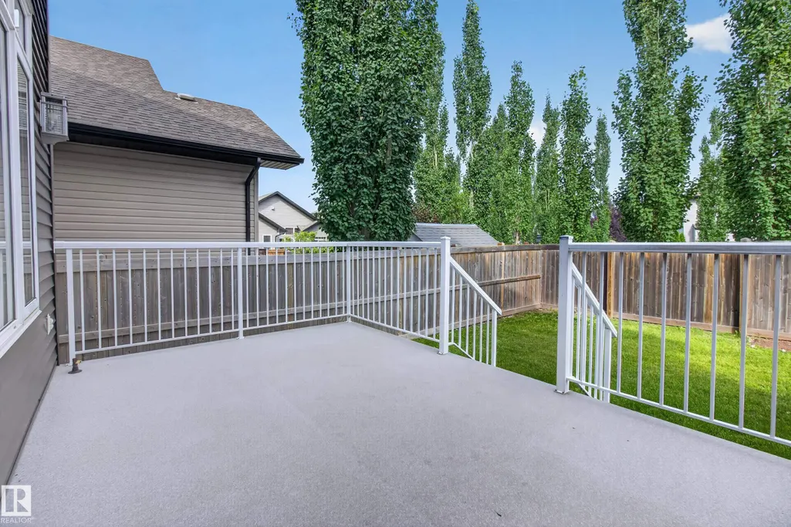
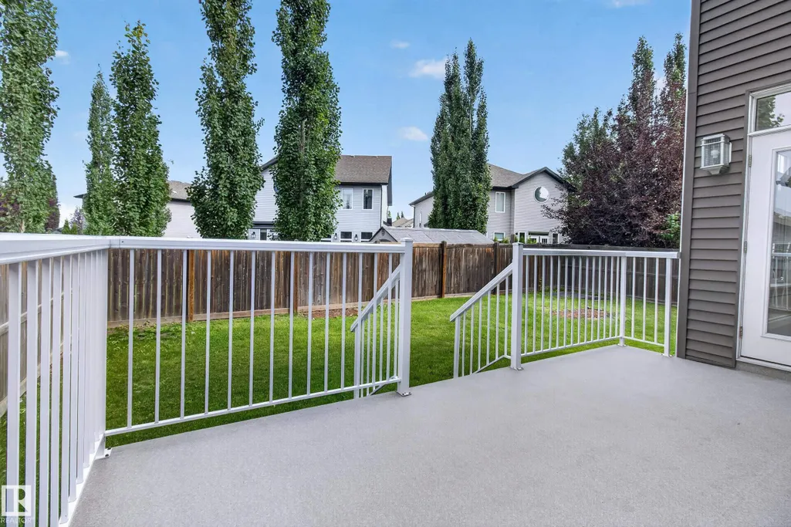
Welcome home to this beautiful 3 bedroom two storey nestled in Summerwood, Sherwood Park’s most desirable family communities. Thoughtfully designed & impeccably maintained this home welcomes you to a breathtaking curved staircase, rich walnut hardwood flooring, brand new carpet & sun-filled living spaces. The main floor features private office, elegant dining room, warm & inviting great room with striking gas f/p. The stunning kitchen is the heart of the home offering rich walnut cabinetry, S/S appliances, large island, walk-in pantry & exceptional space to entertain. Upstairs unwind in the spacious bonus room w/custom built-ins before retreating to the incredible primary suite featuring a luxurious spa-inspired ensuite with dual vanities, soaker tub, w/i shower & oversized walk-in closet with custom organizers. Outside enjoy the beautifully landscaped, fully fenced backyard w/mature trees and a spacious deck creating the perfect setting for family gatherings. Basement is unfinished ready for your vision!
* Sold date and price as reported on the RAE's MLS® System.
General Features
| Living Area | 2836.85 |
|---|---|
| Heating | Forced Air-1,Natural Gas |
| Roof | Asphalt Shingles |
| Appliances | Dishwasher-Built-In,Dryer,Hood Fan,Oven-Microwave,Refrigerator,Stove-Gas,Washer,Window Coverings,Garage Heater |
| Zoning | Zone 25 |
| Architectural Style | 2 Storey |
| Construction Materials | Wood,Stone,Vinyl |
| Year Built | 2010 |
| Levels | 2 |
| Property Subtype | Detached Single Family |
| Ownership | Private |
| Parcel Number | 0032941692 |
| Community Features | Air Conditioner,Ceiling 9 ft.,Closet Organizers |
| Property Type | Residential |
| Facing Direction | South |
| Garage Y/N | true |
| Full Baths | 2 |
| Status | Active |
| City | Sherwood Park |
| MLS Area | Summerwood |
| Living Area Units | Square Feet |
| Standard Status | Active |
| Virtual Tour | https://youriguide.com/3308_somerset_dr_sherwood_park_ab/ |
| Lot Shape | Rectangular |
| Restrictions | None Known |
| Primary Property Type | Single Family |
| Legal Block | 129 |
| Title to Land | Fee Simple |
Interior Features
| Interior Amenities | ensuite bathroom |
|---|---|
| Basement | Full,Unfinished |
| Flooring | Carpet,Ceramic Tile,Hardwood |
| Fireplace Features | Tile Surround |
| Kitchen Level | Main |
| Heating Y/N | true |
| Fireplace Y/N | true |
| Half Baths | 1 |
| Total Bedrooms | 3 |
| Grade Level Entry Y/N | No |
| Living Room Level | Main |
| Room Type | LivingRoom,DiningRoom,Kitchen,FamilyRoom,MasterBedroom,Bedroom2,Bedroom3,OtherRoom1,OtherRoom2,OtherRoom3 |
| Dining Room Dimensions | 40.7x33.1 |
| Kitchen Dimensions | 44.3x48.9 |
| Living Room Dimensions | 70.2x52.2 |
| Bedroom 3 Dimensions | 32.5x45.9 |
| Bedroom 2 Dimensions | 32.5x49.5 |
| Family Room Level | Upper |
| Dining Room Level | Main |
| RoomFamilyRoomDimensions | 48.9x51.5 |
| RoomMasterBedroomDimensions | 58.4x68.9 |
Exterior Features
| Exterior Amenities | Fenced,Landscaped,Playground Nearby,Private Setting,Public Transportation |
|---|---|
| Parking Features | Double Garage Attached,Heated,Over Sized |
| Total Parking | 4 |
| Lot Size Area | 529 |
| Foundation Details | Concrete Perimeter |
Amenities
- Views
- New Construction
- Adult 55+
- Lease To Own
- No Strata Fees
- Furnished
- Primary On Main
- Air Conditioning
- Seller Finance
- Green
- Fixer Upper
- Horse
- Golf
- Fireplace
- Deck
- Garage
- Basement
- Pool
Property vs Single Family Average in T8H 0K5
Statistics provided by Inside Real Estate
Price
Year Built
In The Neighbourhood
Just Listed
Sherwood Park
$ 445,000
- Type
- Single Family
 Listed by Lindsay S Parsons of Liv Real Estate
Open House
Sherwood Park
$ 639,900
- Type
- Single Family
Listed by Kayla Berg of Royal LePage Prestige Realty
Open House
Sherwood Park
$ 750,000
- Type
- Single Family
Listed by Tyler Rowan of MaxWell Devonshire Realty