
Just Listed









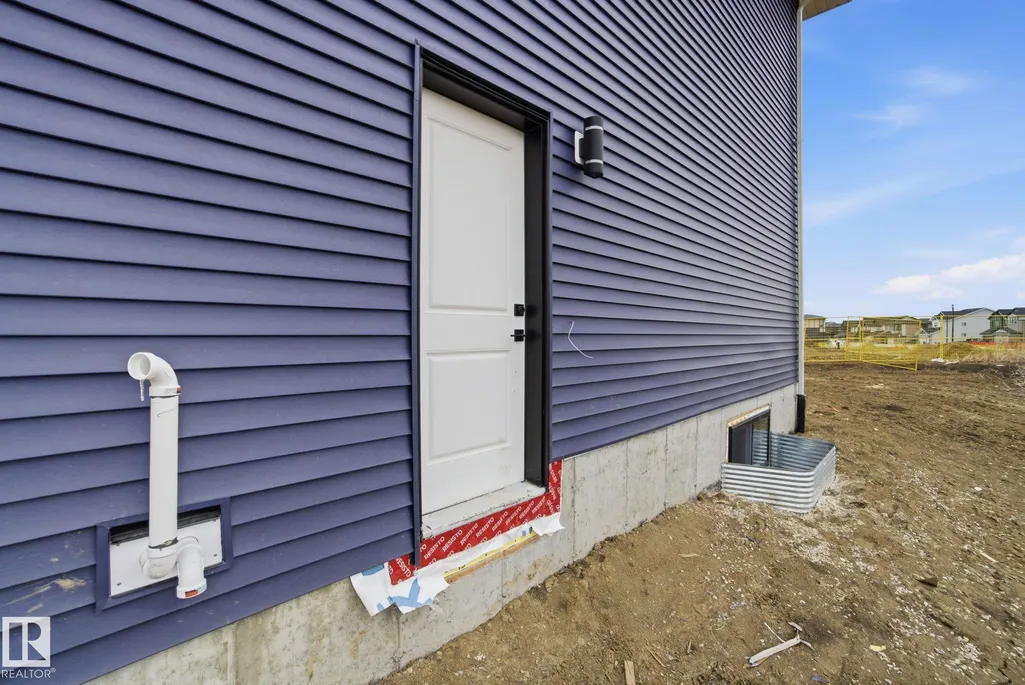
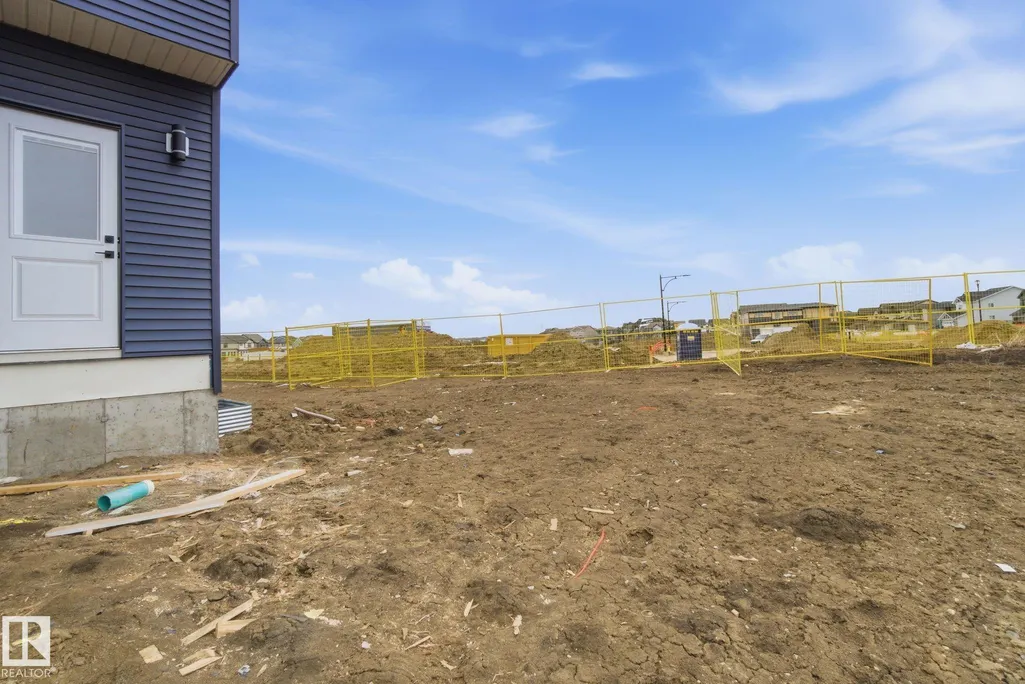
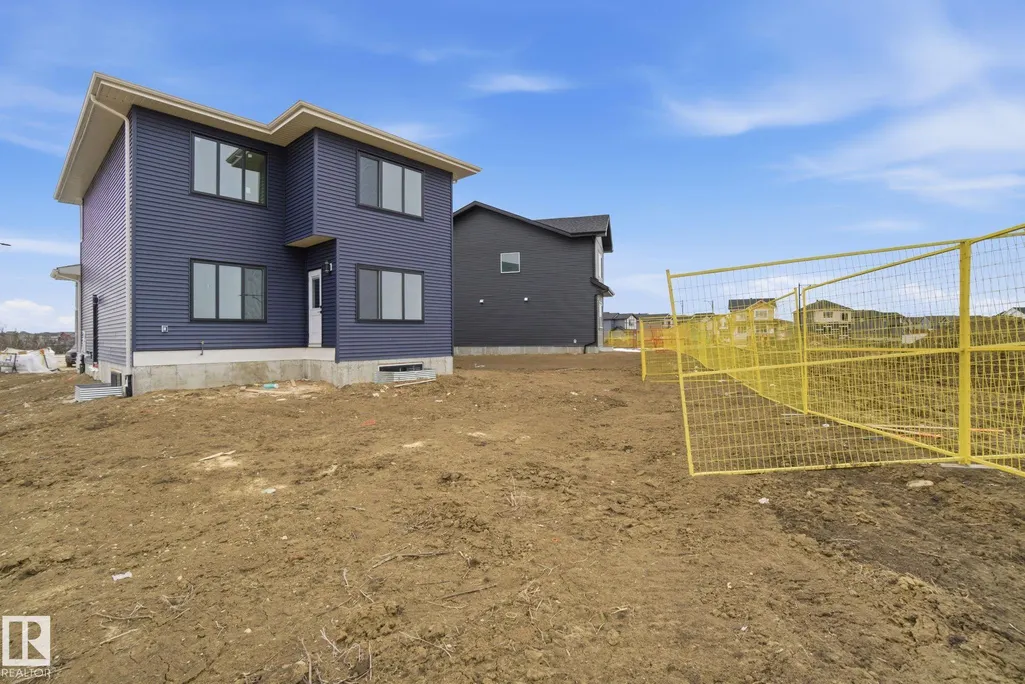

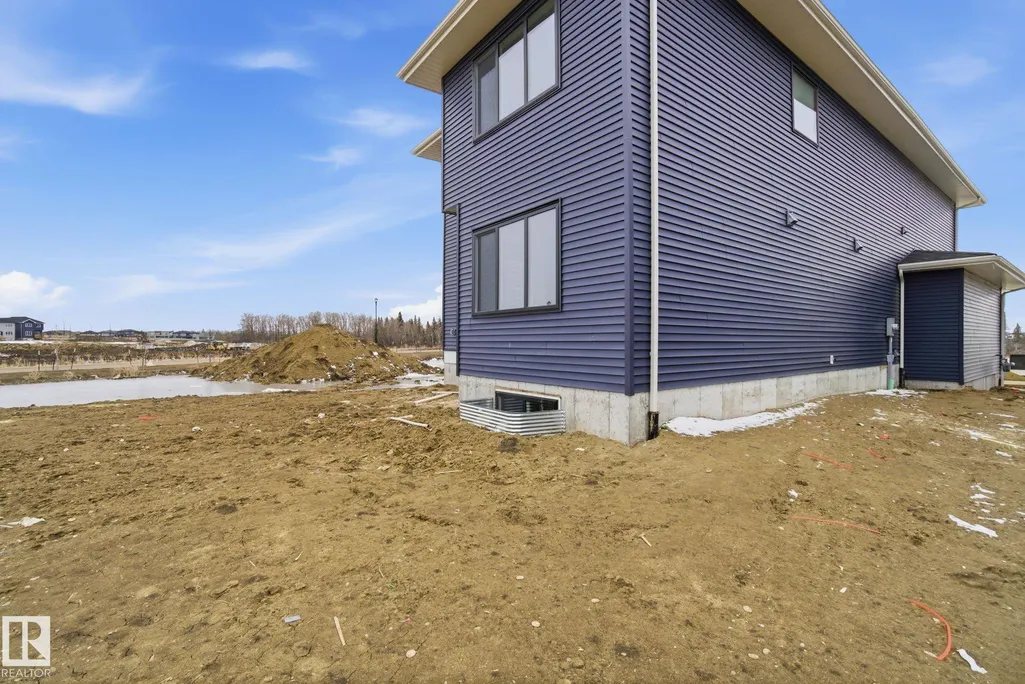
Address
3311 Chernowski Way Sw, Edmonton, AB
Price
$ 689,900
Property Attributes
- ID#E4509688
- TypeSingle Family
- Listing Status Active
- CityEdmonton
- AreaEdmonton
- NeighbourhoodChappelle Area
- Postal CodeT6W 5H2
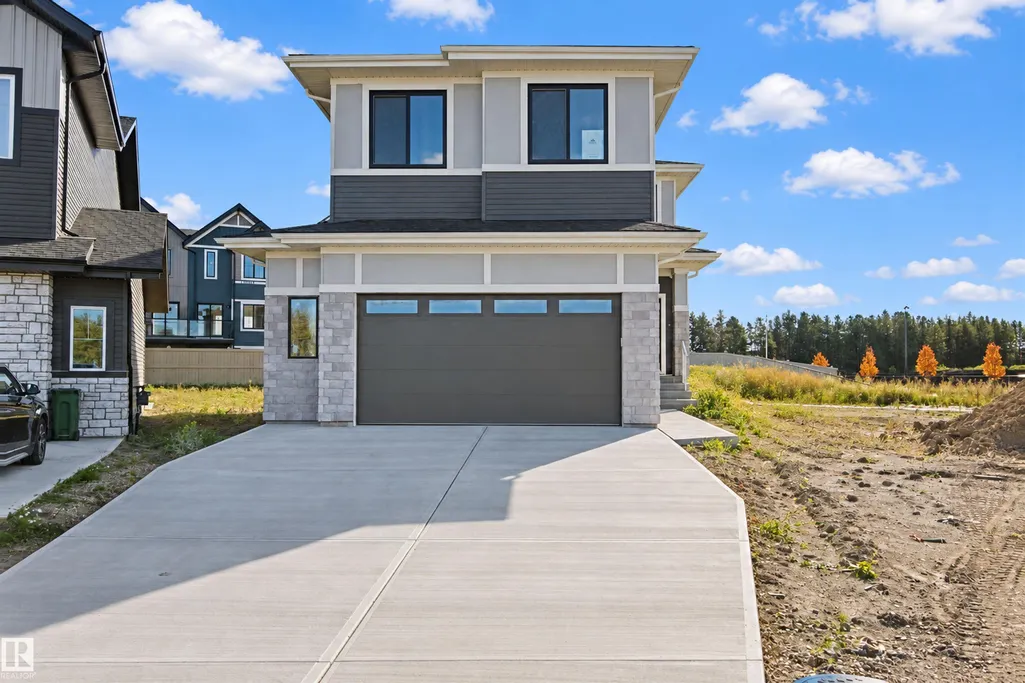
- Style2 Storey
- Year Built2025
- Price$ 689,900
- Bedrooms4
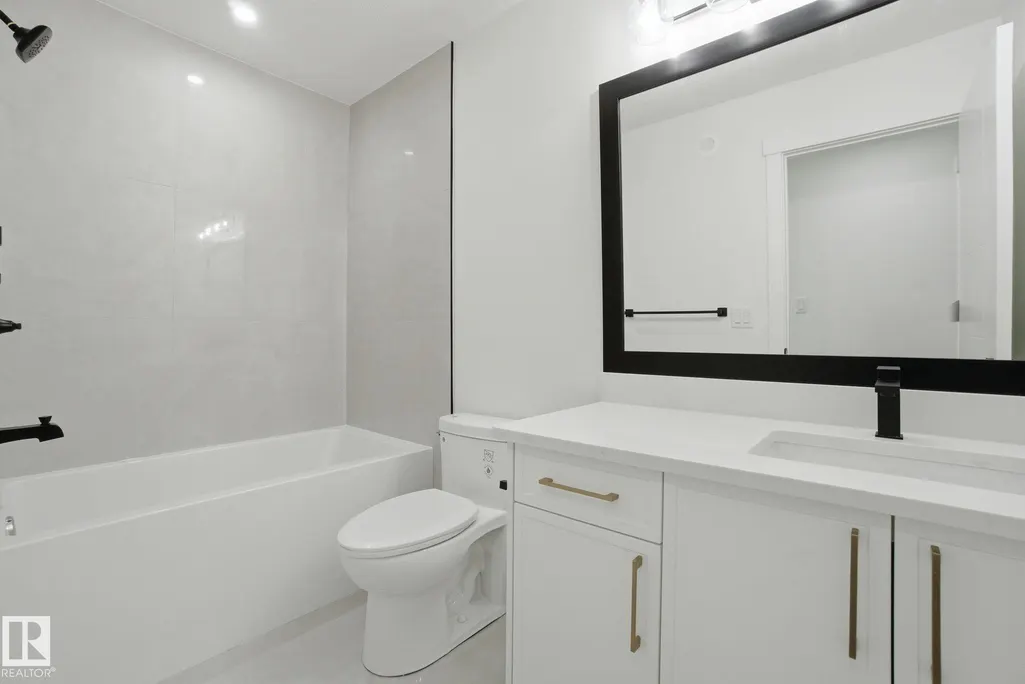
- Full Bathrooms3
- Half Bathrooms0
- Sqr Footage2303
Data Source:
REALTORS® Association Of Edmonton - RAE
Property Description
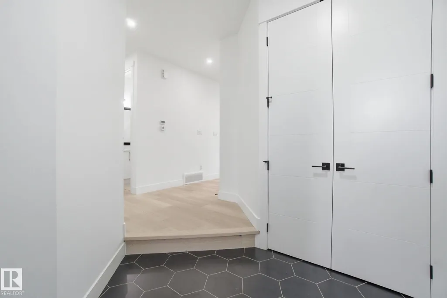
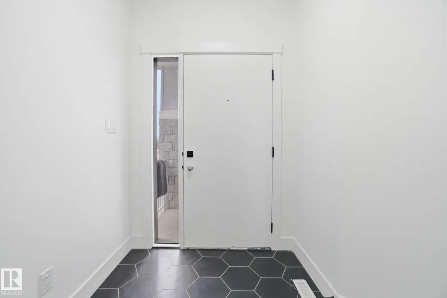
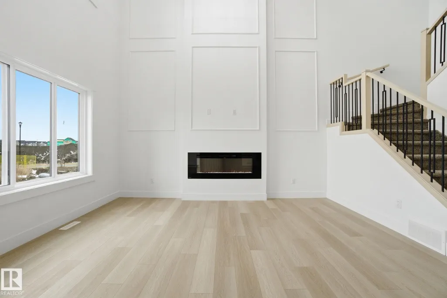
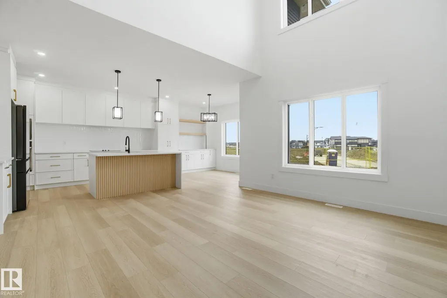
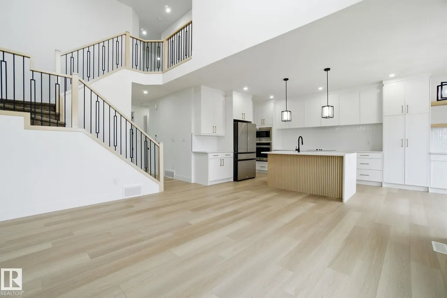
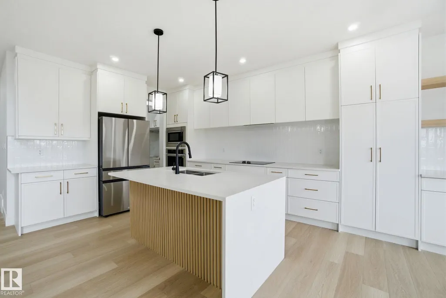
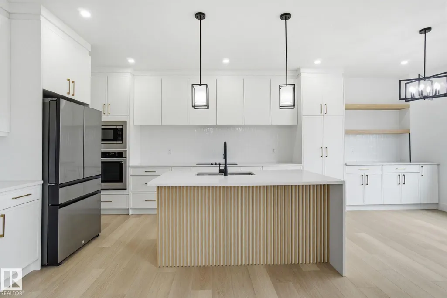
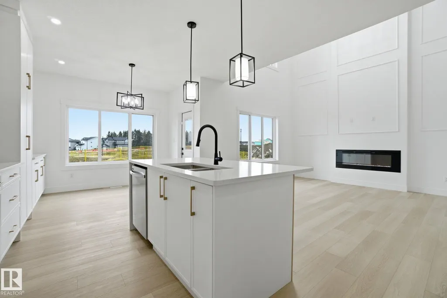
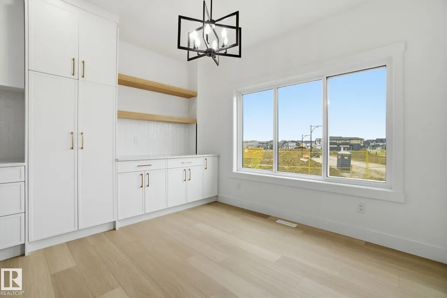
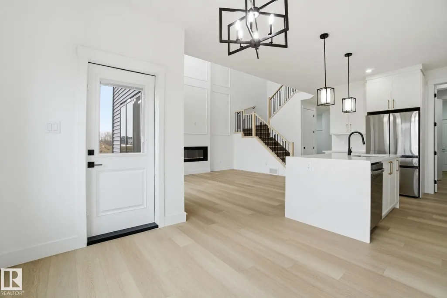
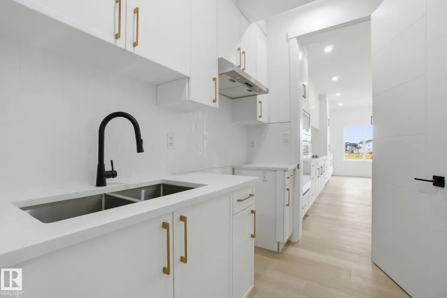
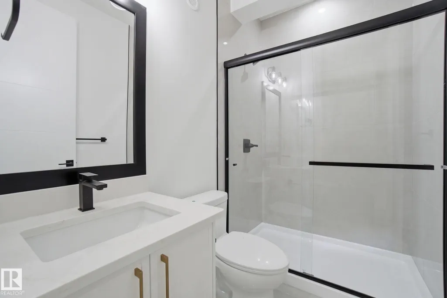
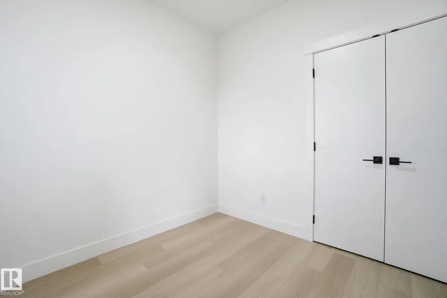
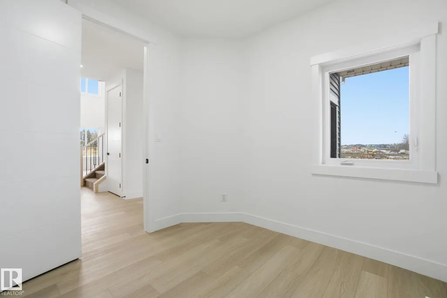
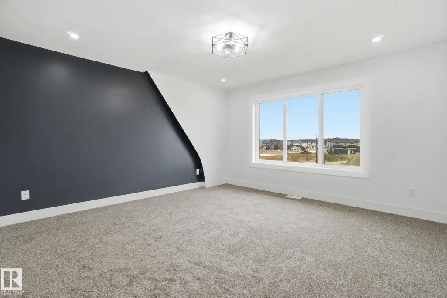
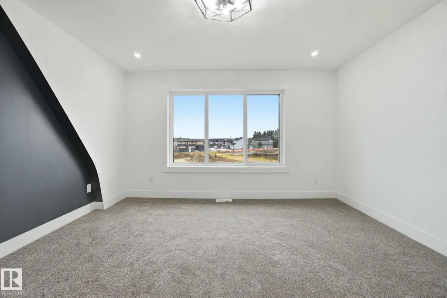
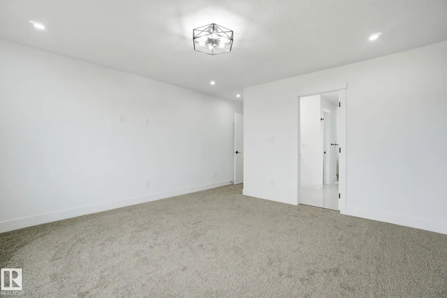
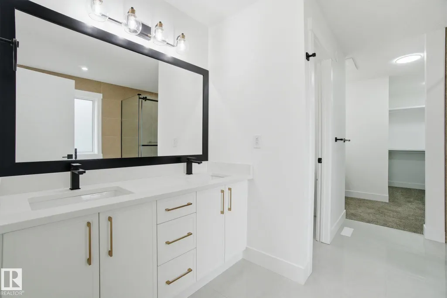
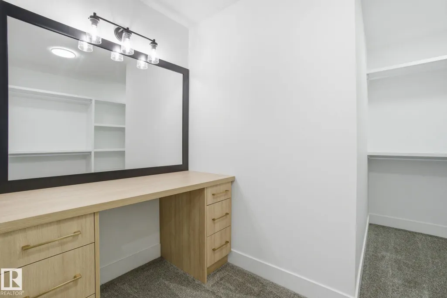
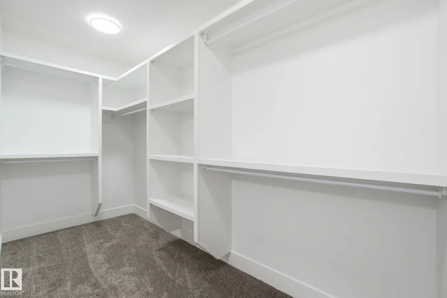
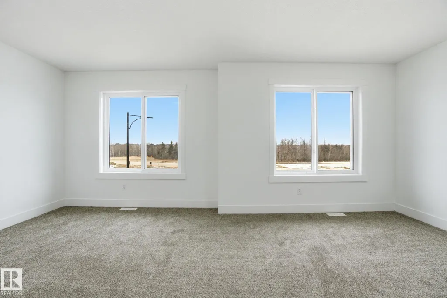
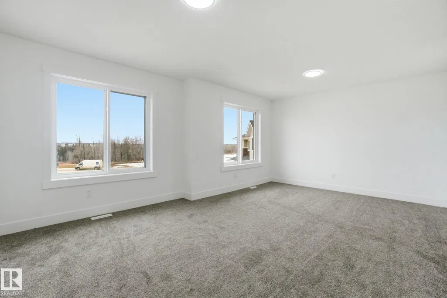
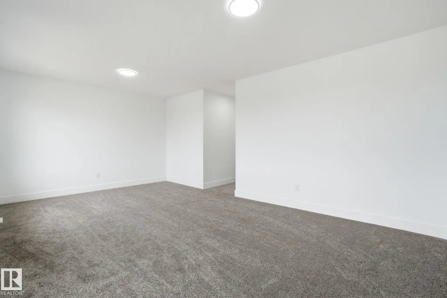
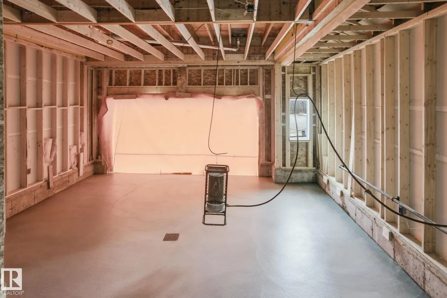
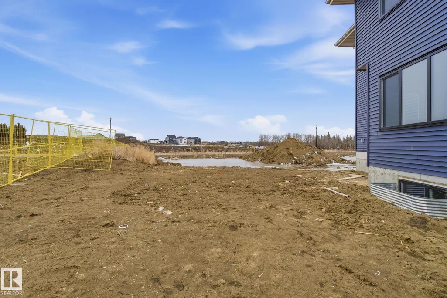
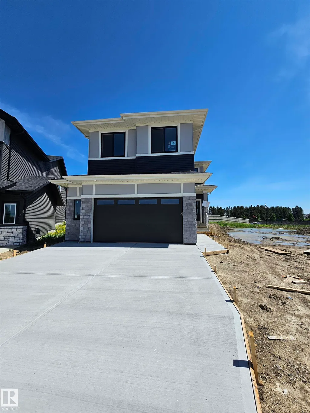
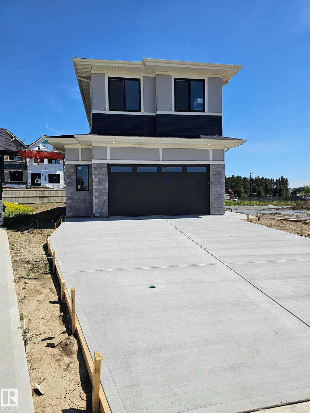
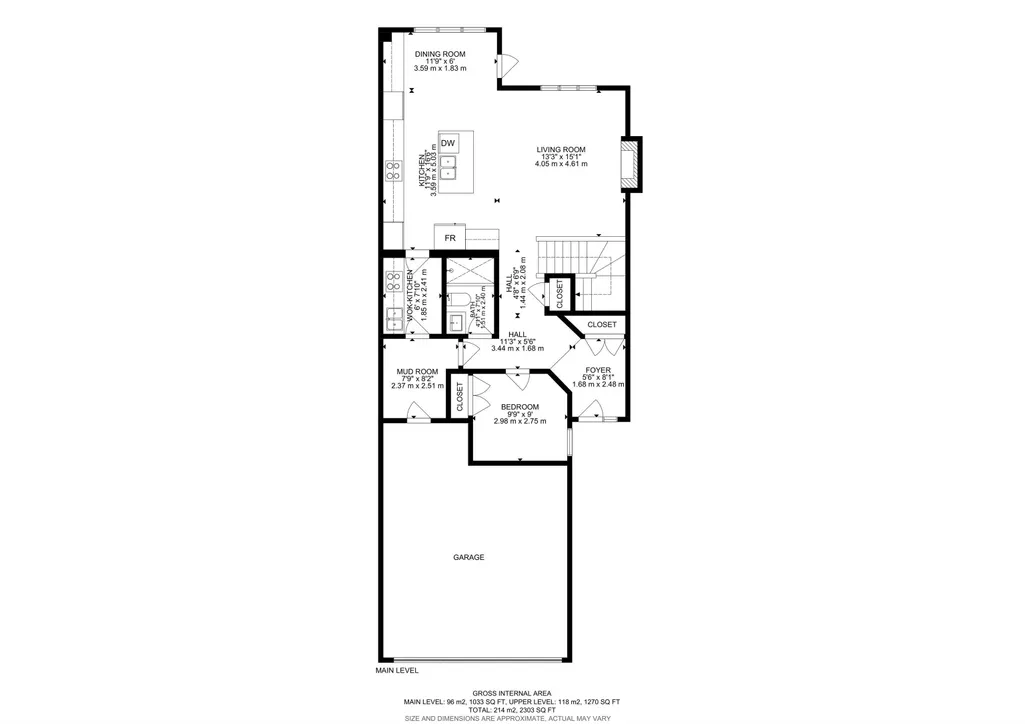
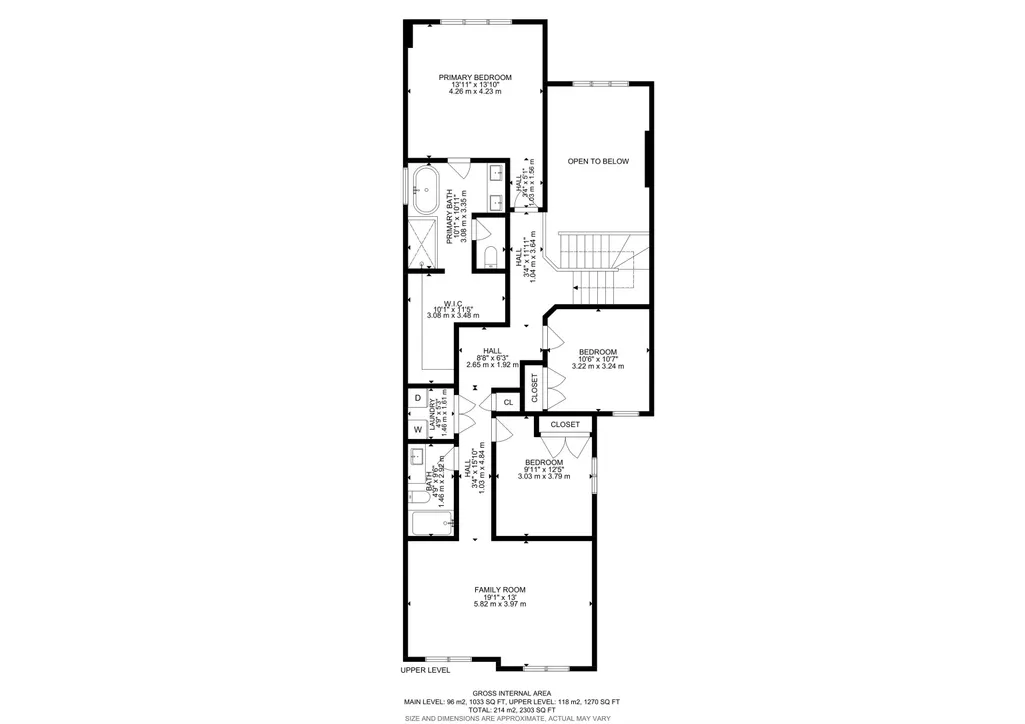
Finesse Built homes large 2303 Sqft. Absolutely stunning offering such a beautiful floor plan. High vaulted ceilings in the living room and a huge private bonus/family room over the garage. This home feature 4 bedrooms and quality high end finishing's through out INCLUDING FULL APPLIANCE AND WINDOW COVERINGS PACKAGE. This is a unique floor plan that offers so much for the growing family including a beautiful butlers pantry/kitchen. Primary bedroom offers a spa like ensuite with MASSIVE WALK IN CLOSET AND MAKEUP DESK. Double garage is oversized WITH LONG DRIVEWAY. Located in a private and amazing location in a private Culdesac with a large pie shaped lot.
* Sold date and price as reported on the RAE's MLS® System.
| Elementary School | Middle School |
|---|---|
| Donald R Getty Elementary School | Donald R Getty Middle School |
General Features
| Living Area | 2303.5 |
|---|---|
| Heating | Forced Air-1,Natural Gas |
| Roof | Asphalt Shingles |
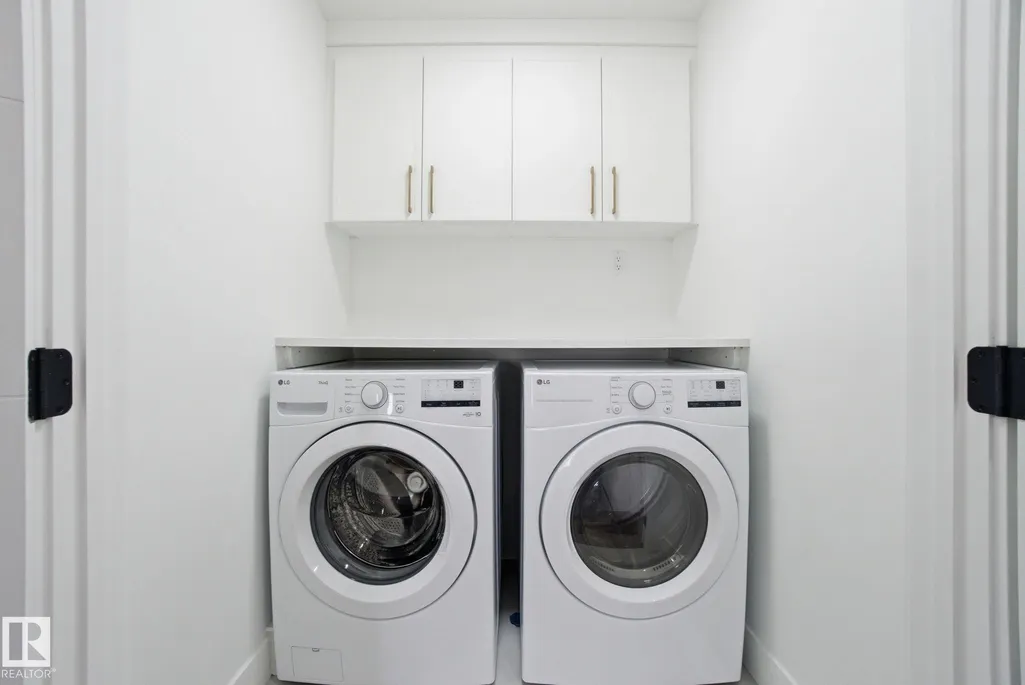
| Appliances | Dishwasher-Built-In,Dryer,Garage Opener,Oven-Built-In,Oven-Microwave,Refrigerator,Stove-Countertop Electric,Stove-Gas,Washer,Window Coverings |
| Zoning | Zone 55 |
| Architectural Style | 2 Storey |
| Construction Materials | Wood,Brick,Vinyl |
| Year Built | 2025 |
| Levels | 2 |
| Property Subtype | Detached Single Family |
| Ownership | Private |
| Parcel Number | 0040236630 |
| Community Features | Vaulted Ceiling,Vinyl Windows |
| Property Type | Residential |
| Facing Direction | Northeast |
| Garage Y/N | true |
| Full Baths | 3 |
| Status | Active |
| City | Edmonton |
| MLS Area | Chappelle Area |
| Elementary School | Donald R Getty |
| Home Warranty Y/N | true |
| Middle/Junior High School | Donald R Getty |
| Living Area Units | Square Feet |
| Standard Status | Active |
| Lot Shape | Pie Shaped |
| Restrictions | None Known |
| Primary Property Type | Single Family |
| Separate Entrance | true |
| Legal Block | 19 |
| Title to Land | Fee Simple |
Interior Features
| Interior Amenities | ensuite bathroom |
|---|---|
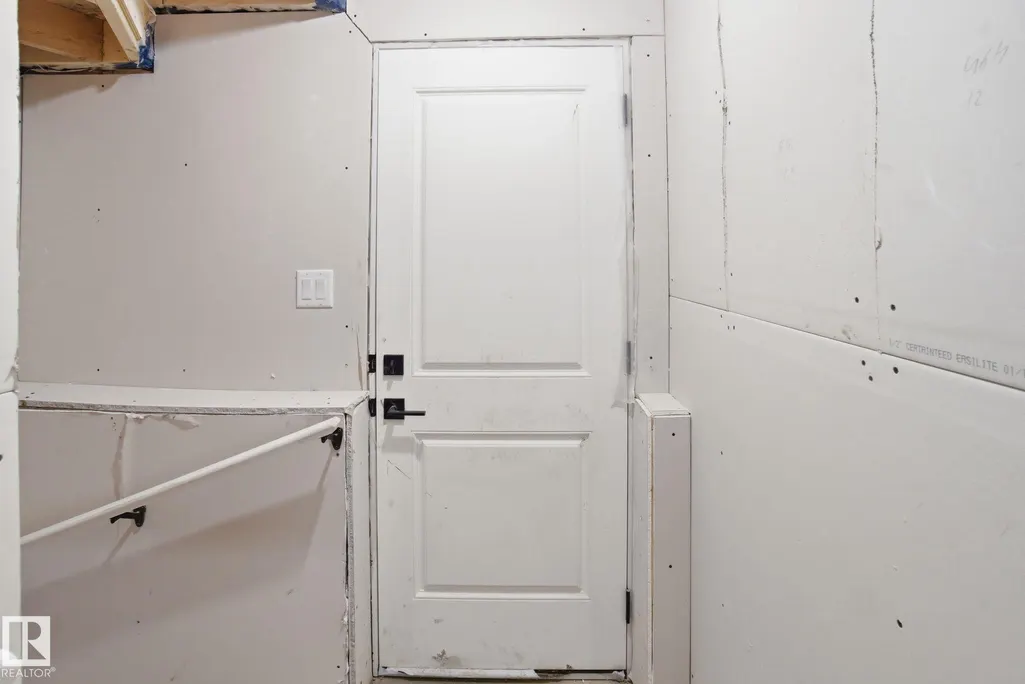
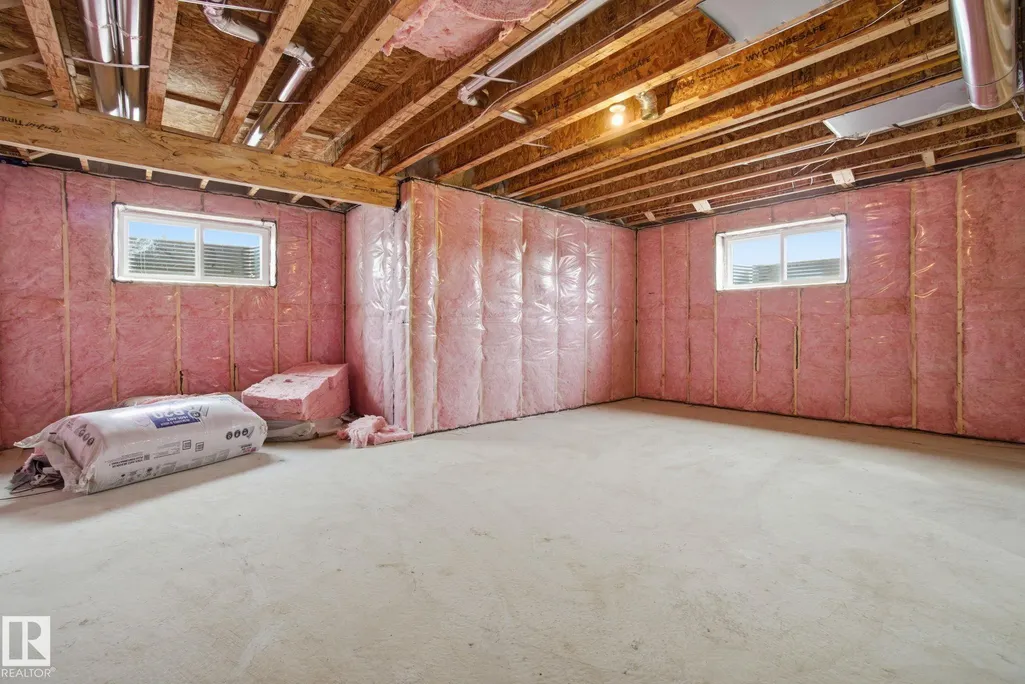
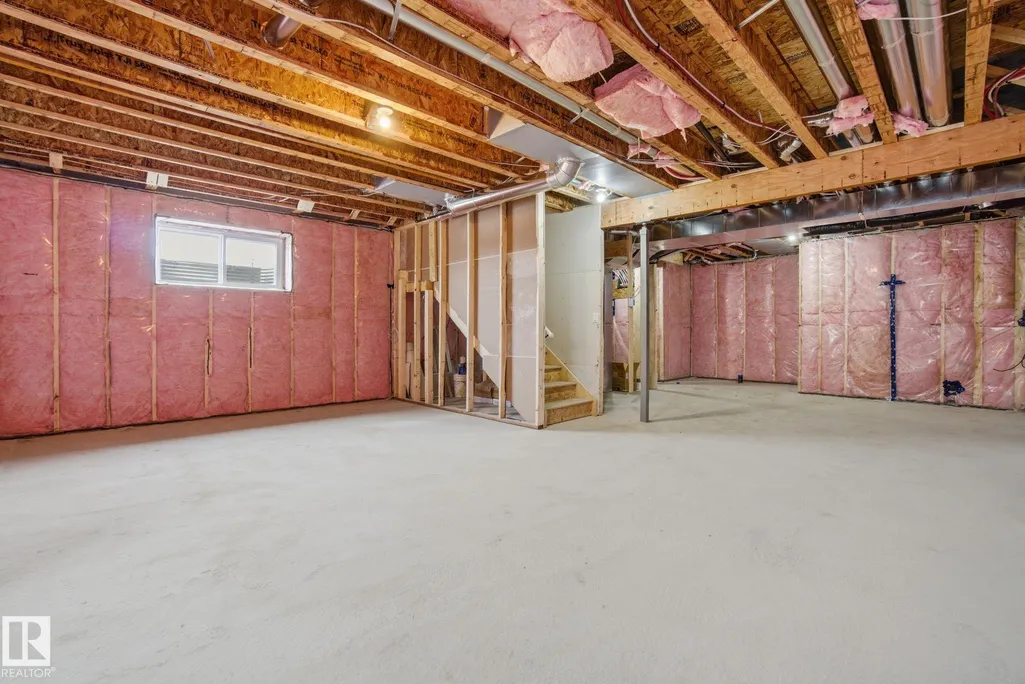
| Basement | Full,Unfinished |
| Flooring | Carpet,Ceramic Tile,Vinyl Plank |
| Fireplace Features | Insert |
| Kitchen Level | Main |
| Heating Y/N | true |
| Fireplace Y/N | true |
| Total Bedrooms | 4 |
| Grade Level Entry Y/N | No |
| Living Room Level | Main |
| Room Type | LivingRoom,DiningRoom,Kitchen,FamilyRoom,MasterBedroom,Bedroom2,Bedroom3,Bedroom4,OtherRoom1,OtherRoom2 |
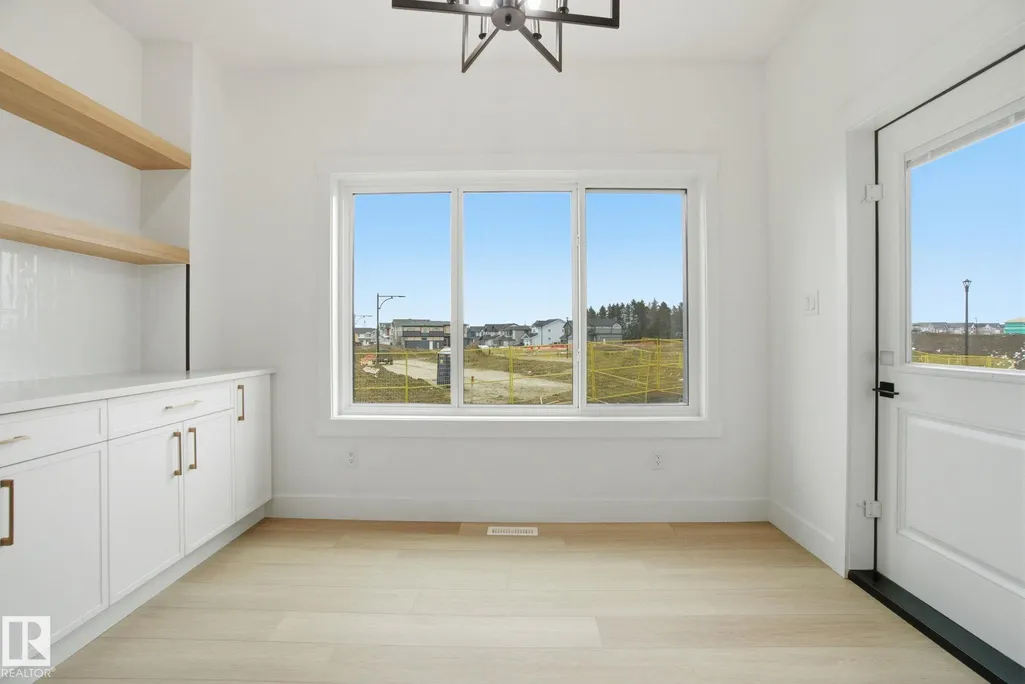
| Dining Room Dimensions | 11.8x6.0 |
| Kitchen Dimensions | 11.8x16.5 |
| Living Room Dimensions | 13.3x15.1 |
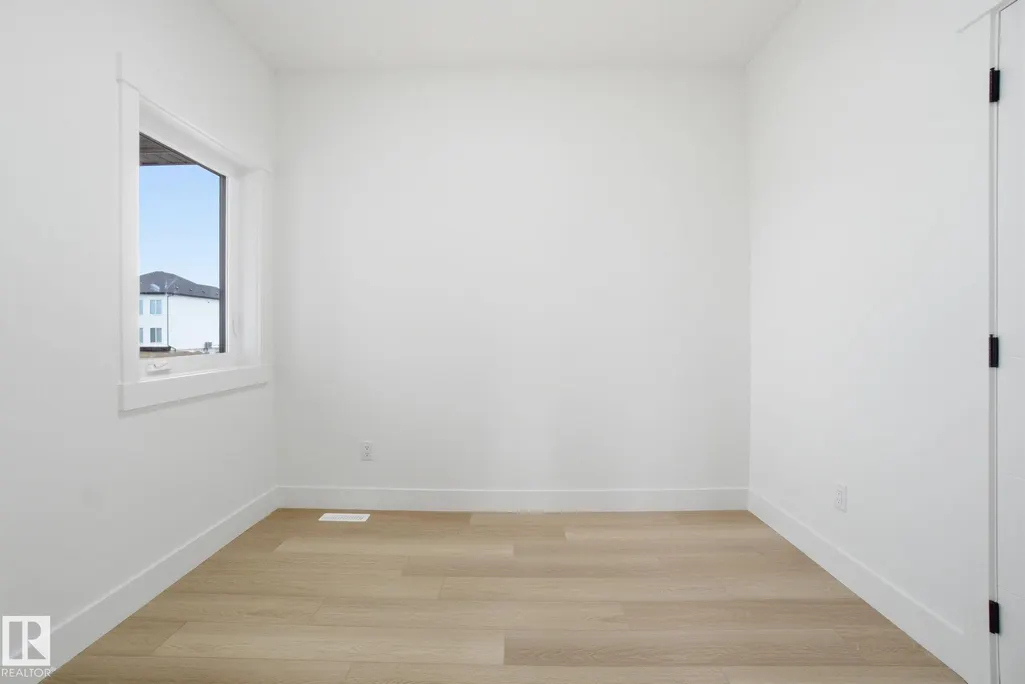
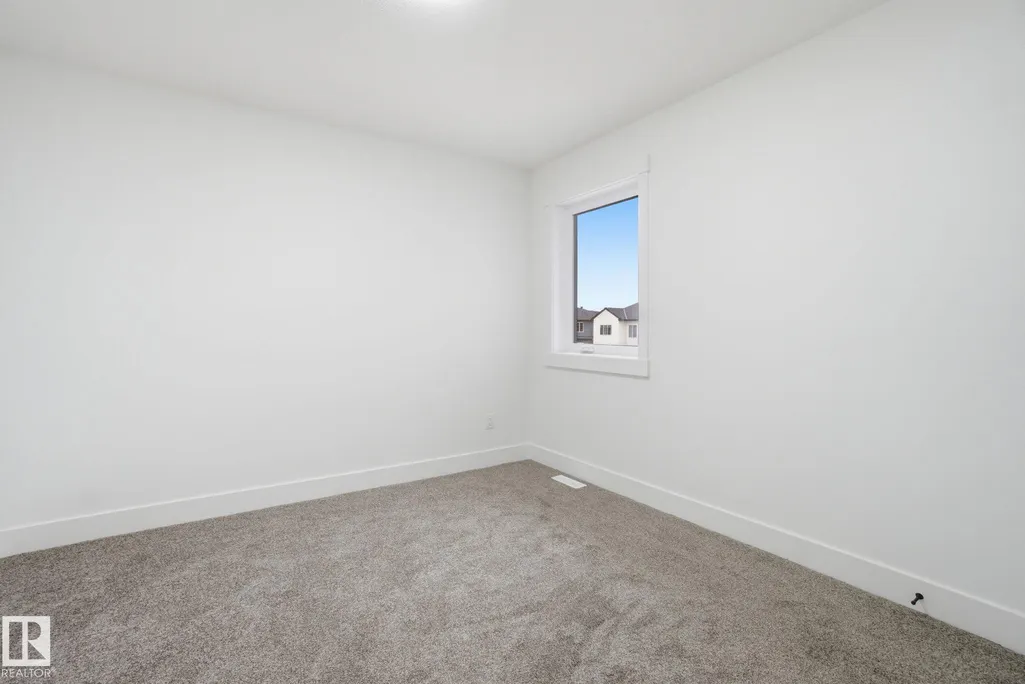
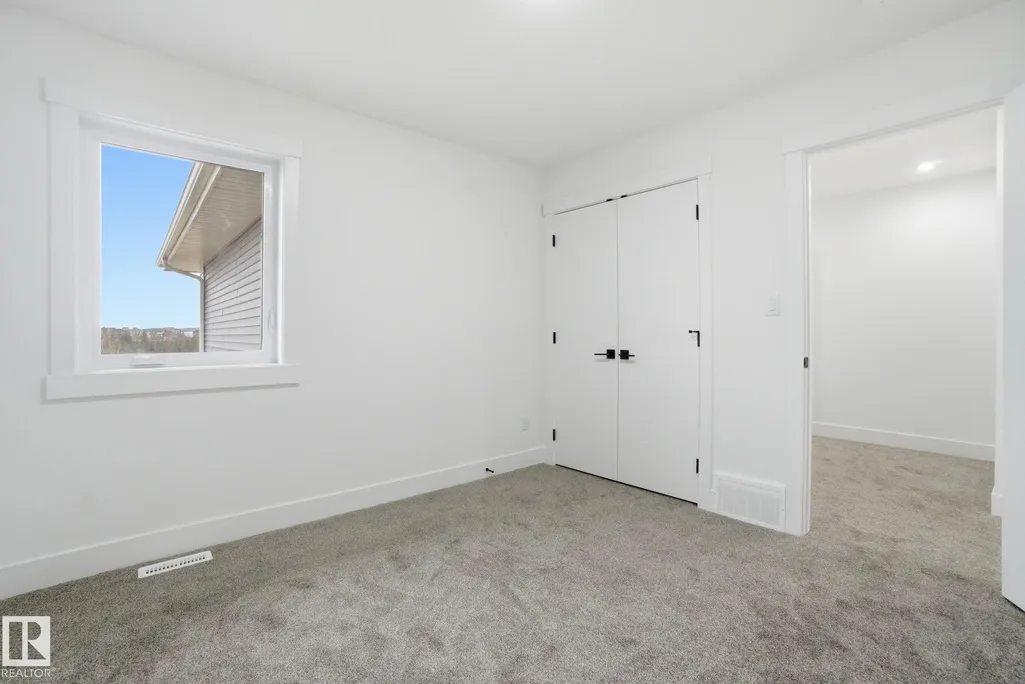
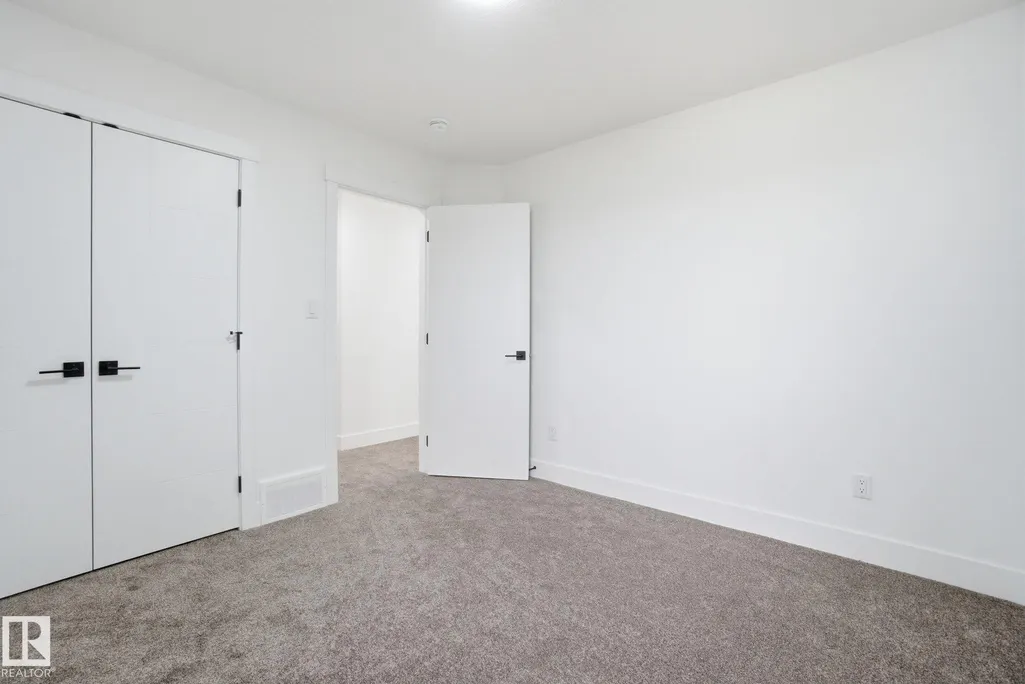
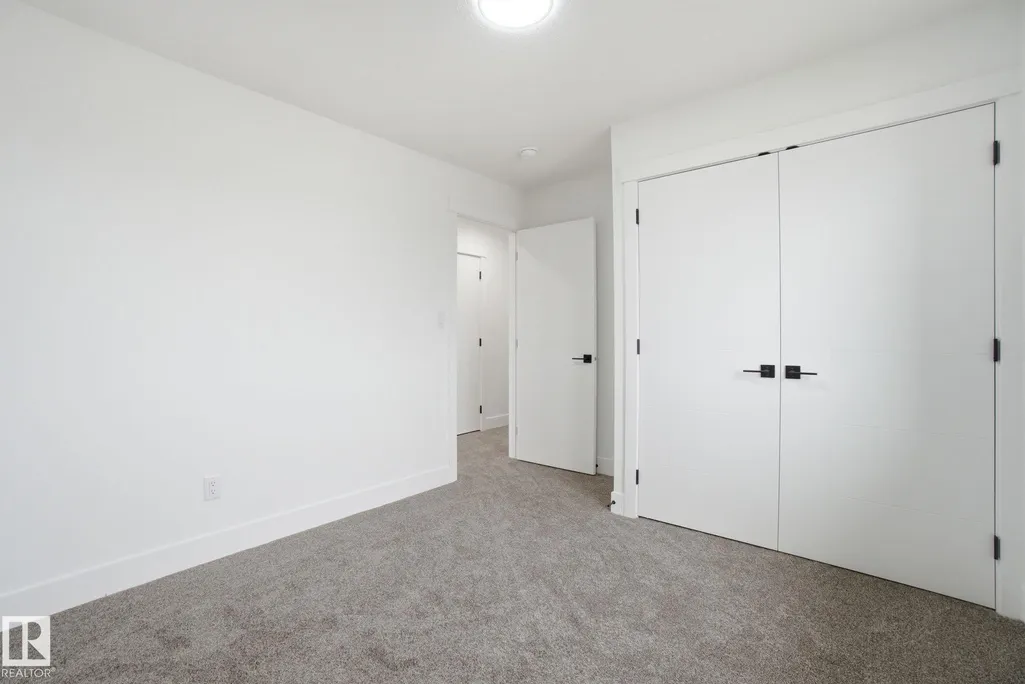
| Bedroom 4 Dimensions | 9.8x9.0 |
| Bedroom 3 Dimensions | 10.6x10.6 |
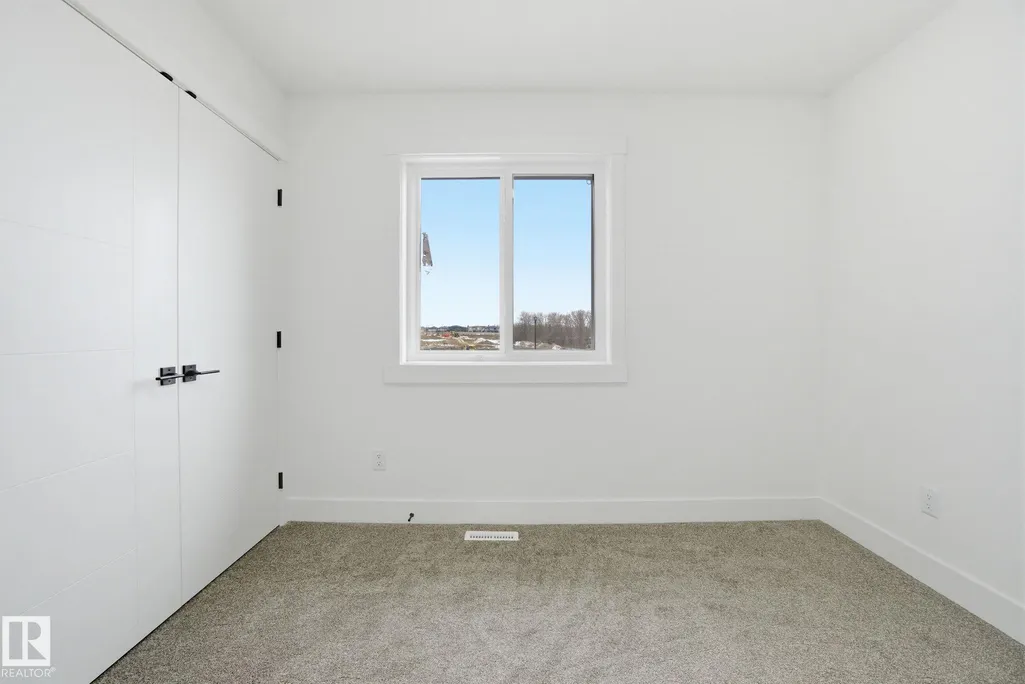
| Bedroom 2 Dimensions | 9.9x12.4 |
| Family Room Level | Upper |
| Dining Room Level | Main |
| RoomFamilyRoomDimensions | 19.1x13.0 |
| RoomMasterBedroomDimensions | 14.0x13.9 |
Exterior Features
| Exterior Amenities | Cul-De-Sac |
|---|---|
| Parking Features | Double Garage Attached,Over Sized |
| Total Parking | 6 |
| Lot Size Area | 655.28 |
| Foundation Details | Concrete Perimeter |
Amenities
- Views
- New Construction
- Adult 55+
- Lease To Own
- No Strata Fees
- Furnished
- Primary On Main
- Air Conditioning
- Seller Finance
- Green
- Fixer Upper
- Horse
- Golf
- Fireplace
- Deck
- Garage
- Basement
- Pool
Property vs Single Family Average in T6W 5H2
Statistics provided by Inside Real Estate
Price
Year Built
In The Neighbourhood
Just Listed
Edmonton
$ 489,000
- Type
- Single Family
 Listed by Bradley Williamson of MaxWell Progressive
Just Listed
Edmonton
$ 629,900
- Type
- Single Family
Listed by Michael D Melnychuk of Century 21 All Stars Realty Ltd