
Just Listed
Address
4114 48a St, Vegreville, AB
Price
$ 629,000
Property Attributes
- ID#E4508727
- TypeSingle Family
- Listing Status Active
- CityVegreville
- AreaMinburn
- NeighbourhoodVegreville
- Postal CodeT9C 1B3
- Style2 Storey
- Year Built1979
- Price$ 629,000
- Bedrooms3
- Full Bathrooms3
- Half Bathrooms1
- Sqr Footage2377
Data Source:
REALTORS® Association Of Edmonton - RAE
Property Description
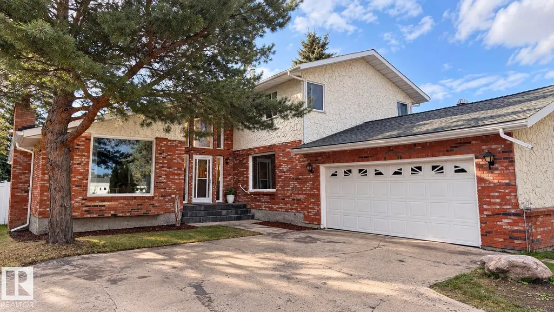
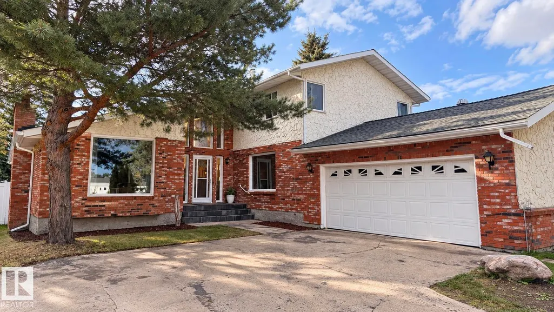
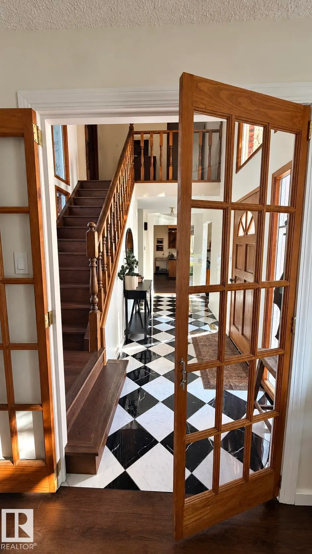
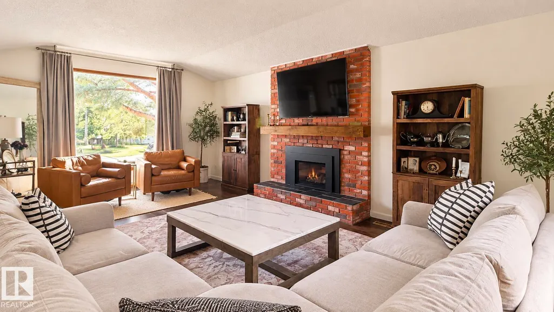
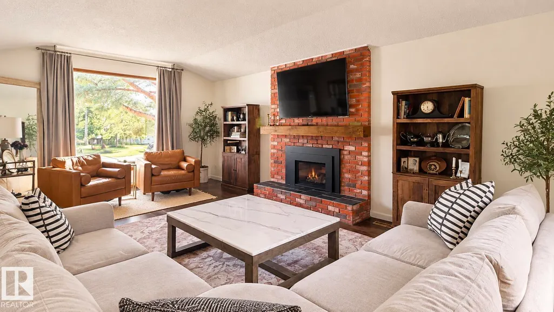
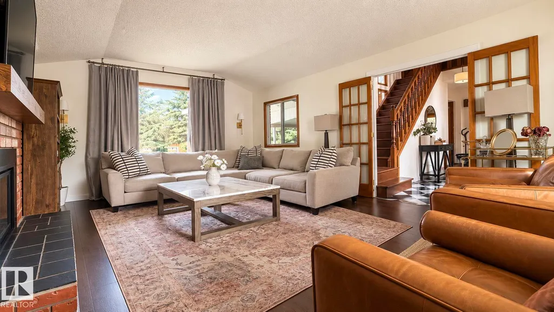
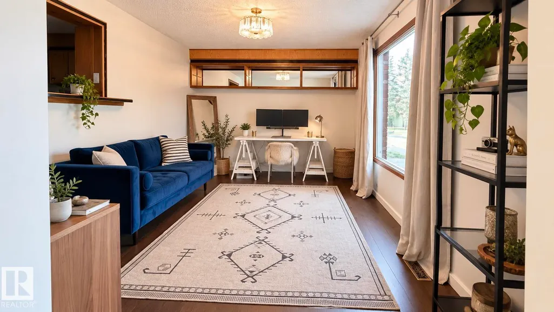
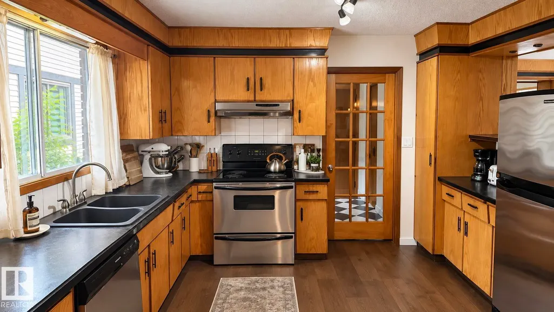
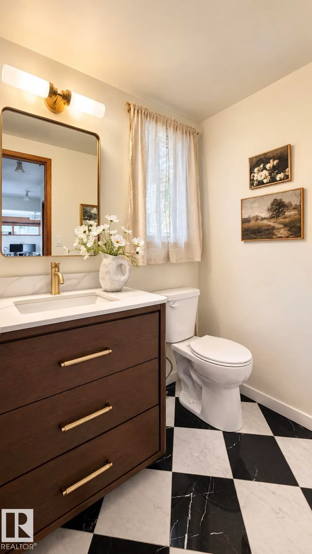
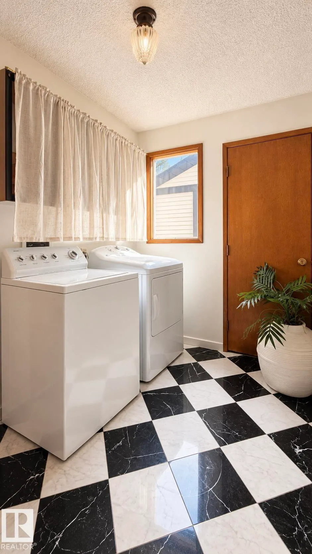
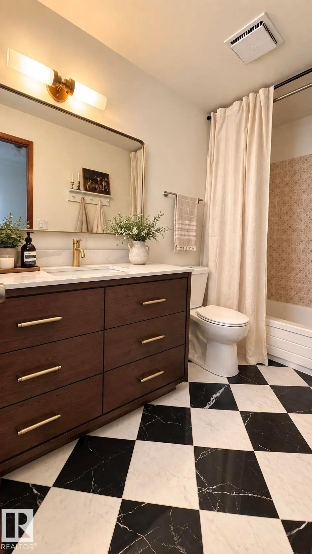
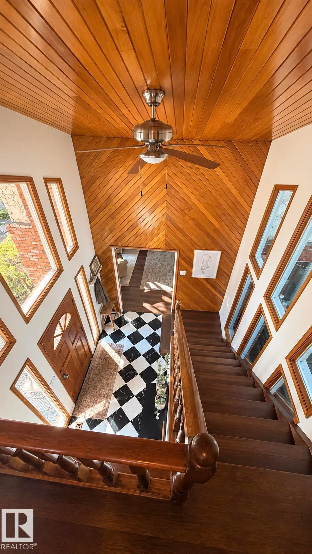
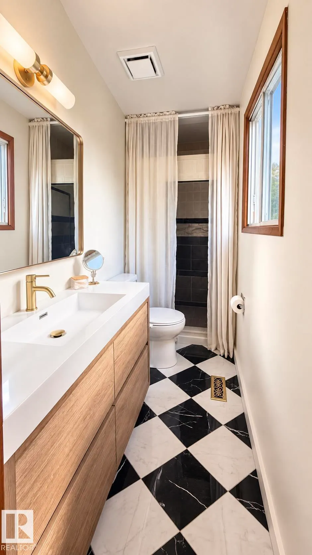
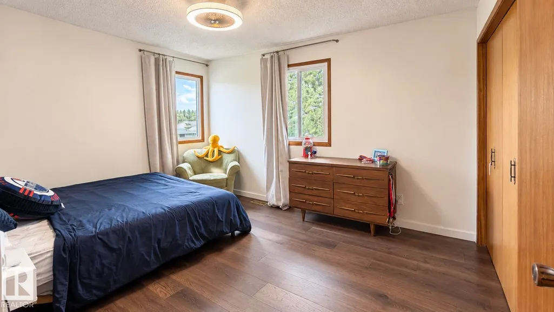
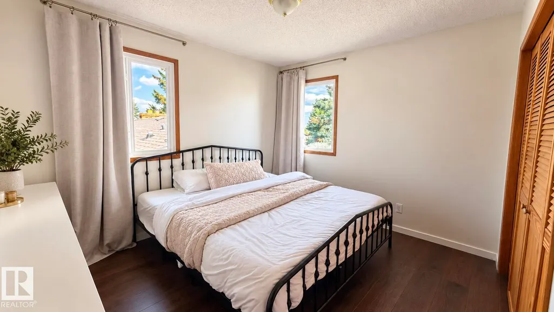
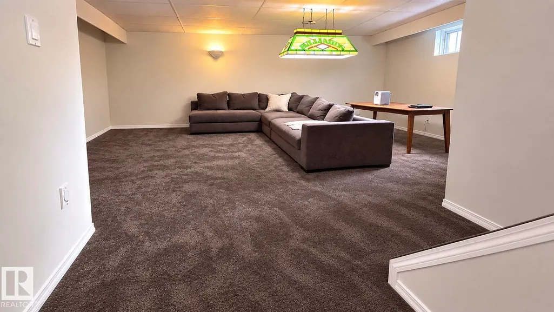
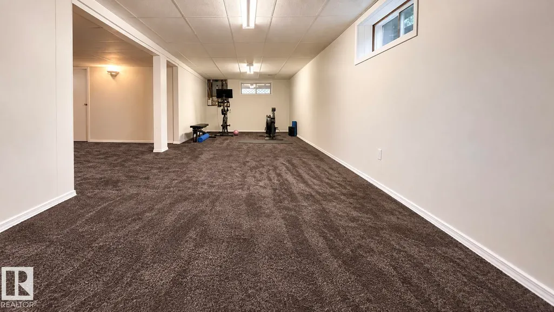
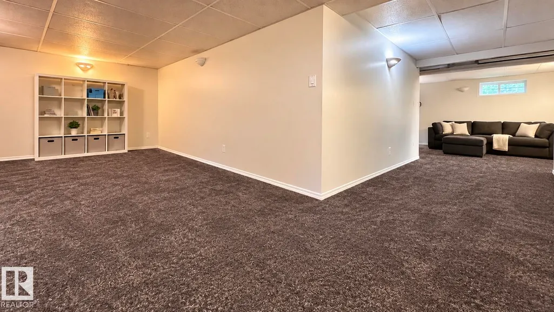
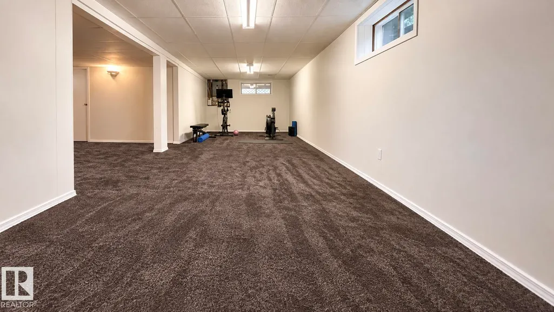
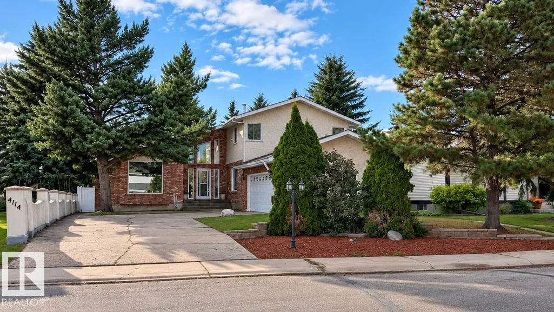
Executive style home with all levels beautifully finished and premium upgrades throughout. This impressive property sits on an extra-wide lot (60' x 140') featuring complete landscaping, fenced, back alley access, an oversized driveway, and a 24' x 22' heated two-car attached garage. Enjoy outdoor living on the huge covered deck.Inside, the home boasts sophisticated finishes, including elegant marble floors and rich engineered hardwood. The layout features 4 bathrooms, highlighted by a luxurious primary ensuite finished in stunning porcelain and two main bathrooms upgraded with exquisite marble vanities. Beautiful windows throughout including two big picture in the living room and one in the office. Three cozy fireplaces (two wood-burning and one gas) are perfectly positioned in the master bedroom, family room, and living room. Primary bedroom also features walk in-closet & a formal bedroom converted to WALK IN DRESSING ROOM or FUTURE NURSERY! The exterior is built to last with durable brick and stucco.
* Sold date and price as reported on the RAE's MLS® System.
General Features
| Living Area | 2377.23 |
|---|---|
| Heating | Forced Air-2,Natural Gas |
| Roof | Asphalt Shingles |
| Appliances | Air Conditioning-Central,Dishwasher-Built-In,Dryer,Garage Control,Garage Opener,Oven-Microwave,Refrigerator,Storage Shed,Stove-Electric,Washer,Window Coverings,TV Wall Mount |
| Zoning | Zone 60 |
| Architectural Style | 2 Storey |
| Construction Materials | Wood,Brick |
| Year Built | 1979 |
| Levels | 3 |
| Property Subtype | Detached Single Family |
| Ownership | Private,Dower |
| Parcel Number | 0013579777 |
| Community Features | Air Conditioner,Deck,See Remarks |
| Property Type | Residential |
| Facing Direction | East |
| Garage Y/N | true |
| Full Baths | 3 |
| Status | Active |
| City | Vegreville |
| MLS Area | Vegreville |
| Living Area Units | Square Feet |
| Standard Status | Active |
| Lot Shape | Rectangular |
| Restrictions | None Known |
| Primary Property Type | Single Family |
| Legal Block | 44 |
| Title to Land | Fee Simple |
Interior Features
| Interior Amenities | ensuite bathroom |
|---|---|
| Basement | Full,Finished |
| Flooring | Carpet,Engineered Wood,Marble |
| Fireplace Features | Brick Facing |
| Kitchen Level | Main |
| Heating Y/N | true |
| Fireplace Y/N | true |
| Half Baths | 1 |
| Total Bedrooms | 3 |
| Grade Level Entry Y/N | No |
| Living Room Level | Main |
| Room Type | LivingRoom,DiningRoom,Kitchen,FamilyRoom |
| Family Room Level | Main |
| Dining Room Level | Main |
Exterior Features
| Exterior Amenities | Back Lane,Fenced,Playground Nearby,Treed Lot |
|---|---|
| Parking Features | Double Garage Attached,Heated,Insulated |
| Foundation Details | Concrete Perimeter |
Amenities
- Views
- New Construction
- Adult 55+
- Lease To Own
- No Strata Fees
- Furnished
- Primary On Main
- Air Conditioning
- Seller Finance
- Green
- Fixer Upper
- Horse
- Golf
- Fireplace
- Deck
- Garage
- Basement
- Pool
Property vs Single Family Average in T9C 1B3
Statistics provided by Inside Real Estate
Price
Year Built
