
Just Listed
Address
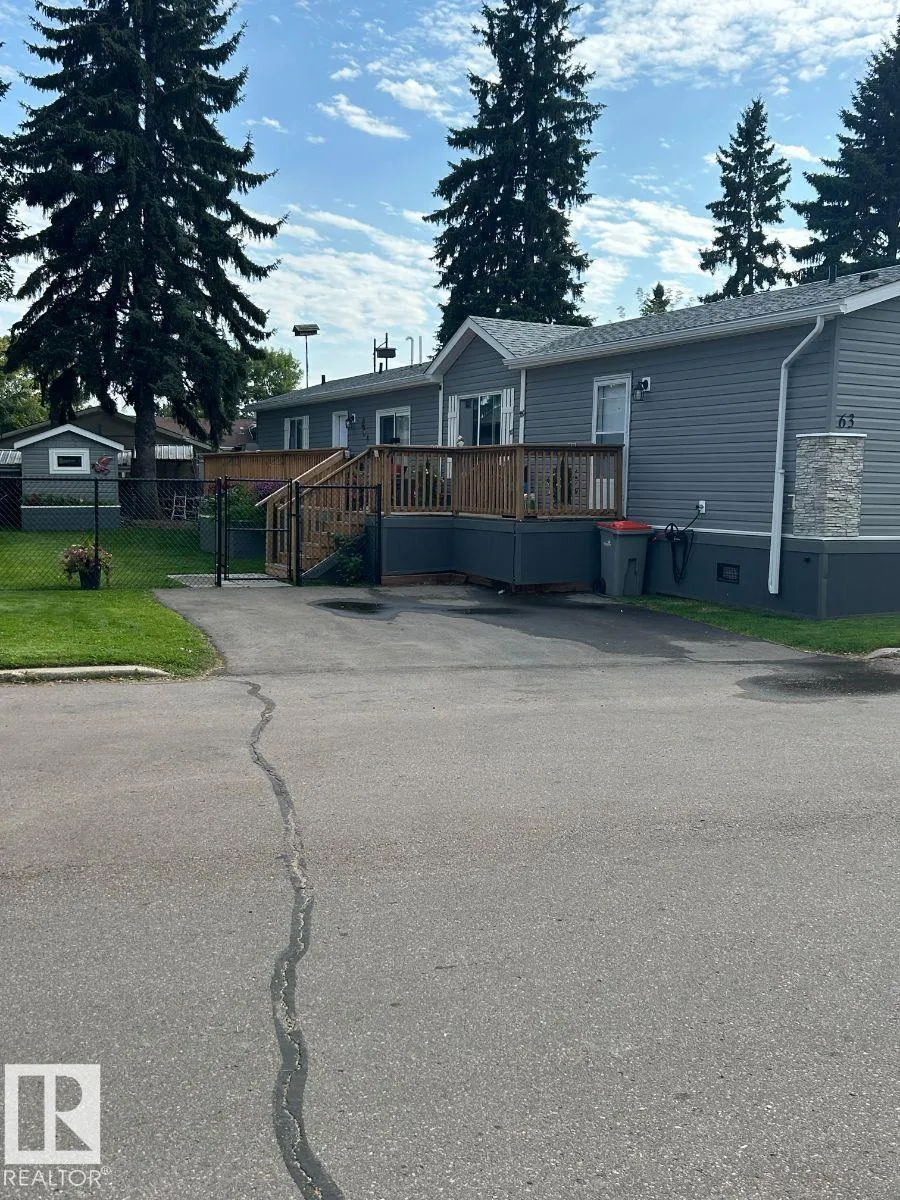
63 Willow Park Es, Leduc, AB
Price
$ 246,900
Property Attributes
- ID#E4508287
- TypeSingle Family
- Listing Status Active
- CityLeduc
- AreaLeduc
- NeighbourhoodWillow Park Estate_LEDU
- Postal CodeT9E 5R3
- StyleBungalow
- Year Built2024
- Price$ 246,900
- Bedrooms3
- Full Bathrooms2
- Half Bathrooms0
- Sqr Footage1205
Data Source:
REALTORS® Association Of Edmonton - RAE
Property Description
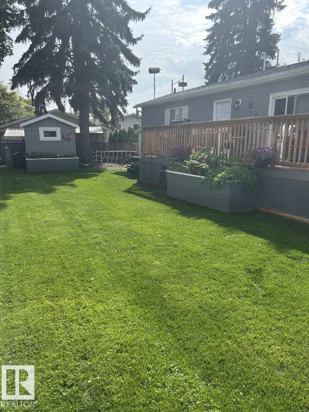
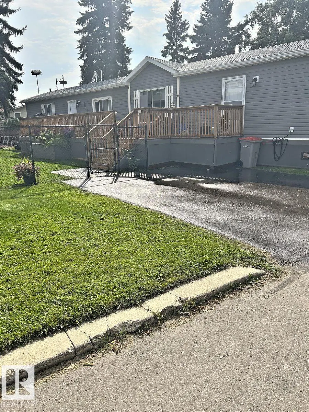
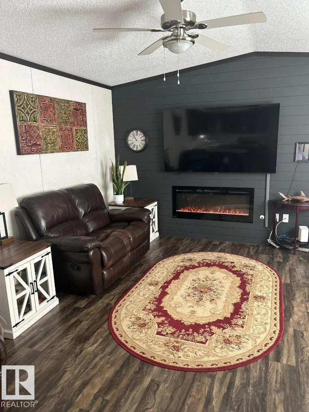
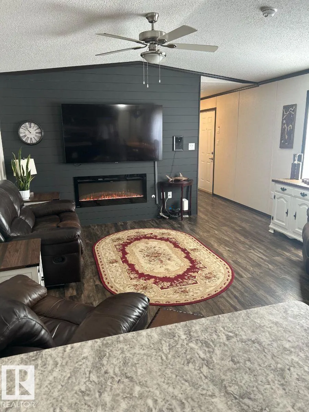
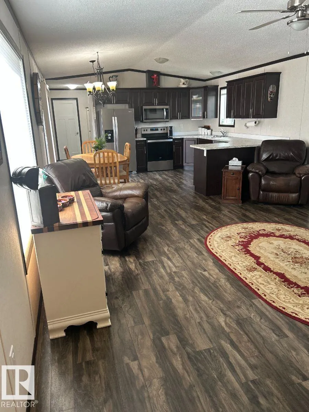
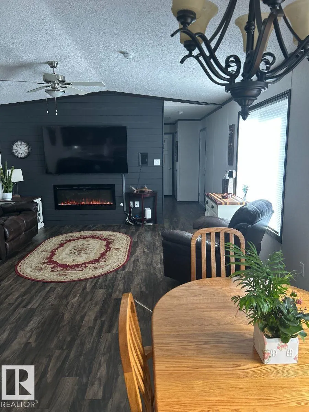
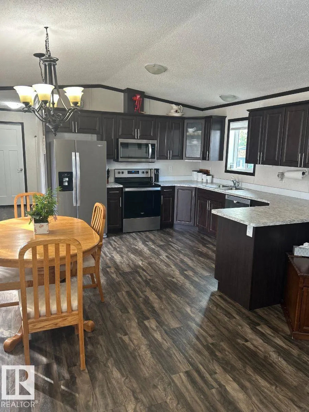
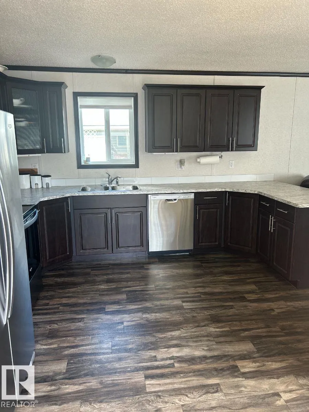
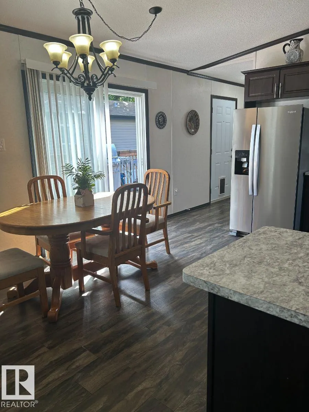
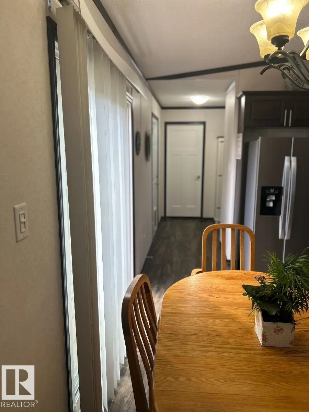
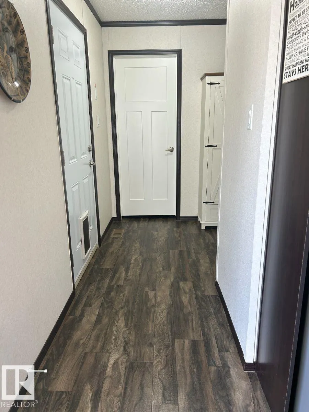
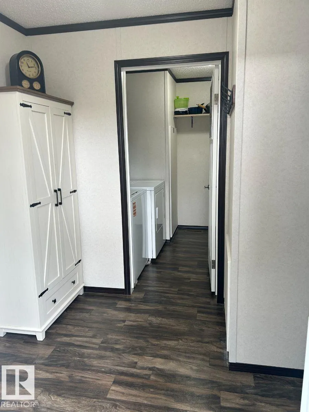
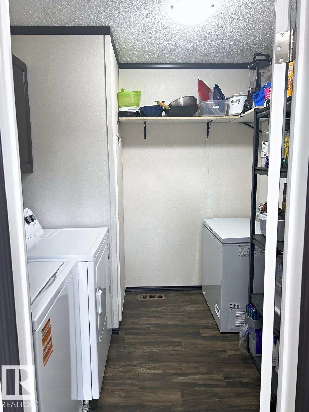
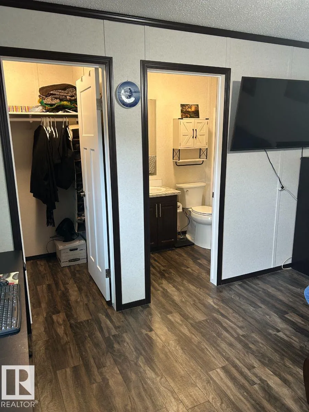
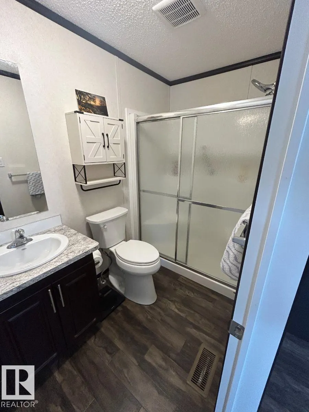
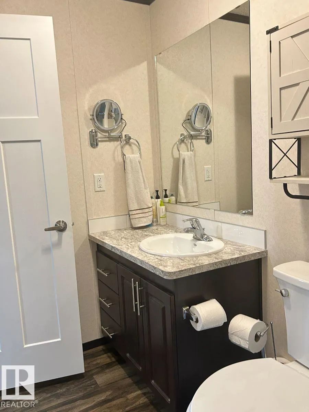
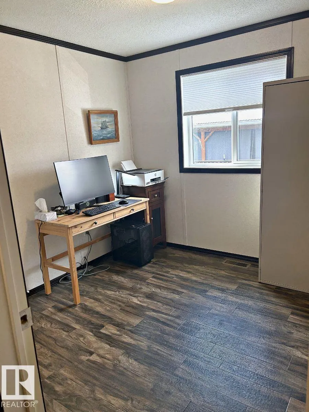
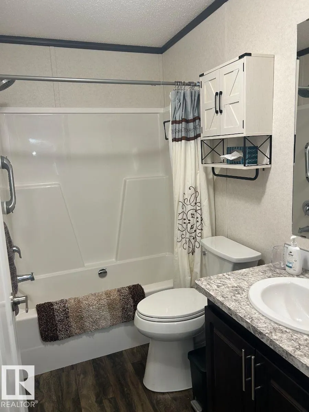
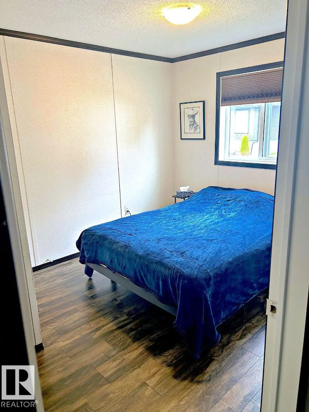
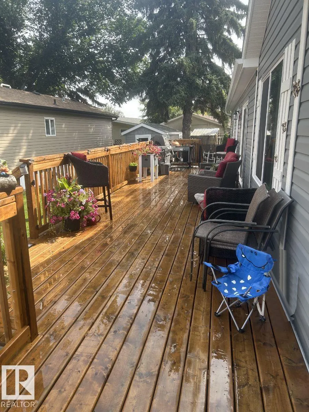
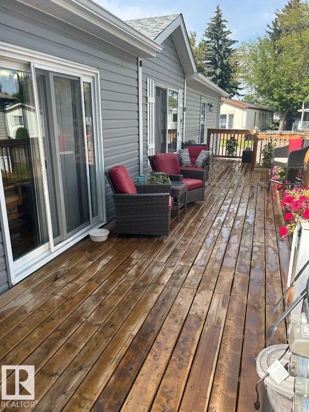
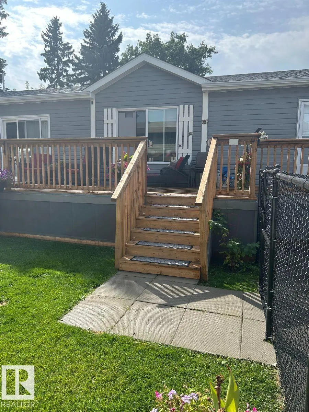
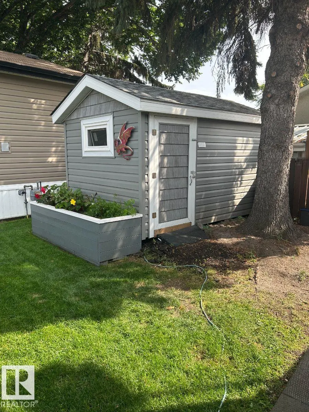
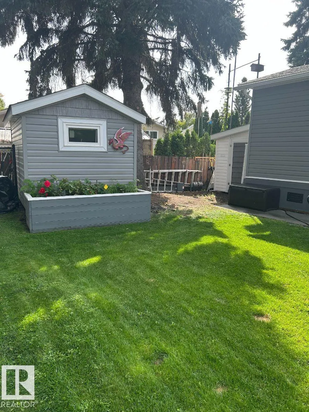
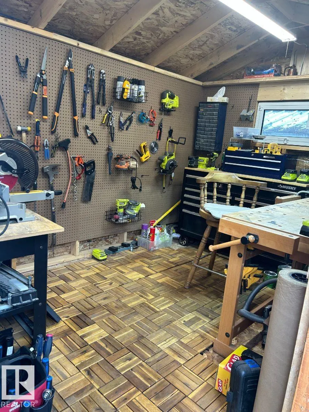
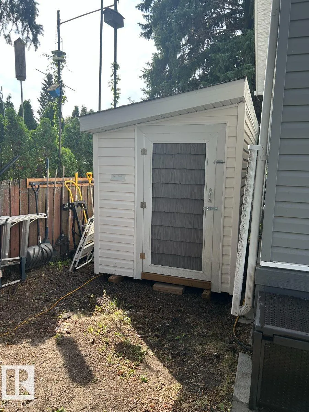
Visit the Listing Brokerage (and/or listing REALTOR®) website to obtain additional information. Nothing to do, nothing to update! 2025 New Home in Willow Park Estates, This bright 3-bed, 2-bath home offers 1,206 sq ft of stylish, open-concept living, ideally located steps from shopping, schools, transit & medical care. The spacious living room features vaulted ceilings, plus a designer feature wall with electric fireplace. The modern kitchen boasts ample counter space, Smoke wood cabinetry & stainless-steel appliances. Enjoy an A/C-ready split system, quiet furnace, washer/dryer, blinds & wall-mount TV backing. Outside, relax or entertain on the 10' x 45' deck with BBQ gas line. Features include a paved 2-car driveway, new fencing, fresh sod, 2 garden planters & two custom-built 8' x 12' sheds/shop. With 9 years of structural warranty remaining, this move-in-ready home offers comfort, style & peace of mind!
* Sold date and price as reported on the RAE's MLS® System.
General Features
| Living Area | 1205.89 |
|---|---|
| Heating | Forced Air-1,Natural Gas |
| Appliances | Dishwasher-Built-In,Dryer,Microwave Hood Fan,Refrigerator,Stove-Electric,Washer,Window Coverings,See Remarks |
| Zoning | Zone 81 |
| Architectural Style | Bungalow |
| Construction Materials | Modular |
| Year Built | 2024 |
| Make | SRI REGENT HOMES |
| Property Subtype | Single Family Residence |
| Ownership | Private |
| Parcel Number | M444404237 |
| Property Type | Residential |
| Facing Direction | North |
| Garage Y/N | false |
| Full Baths | 2 |
| Status | Active |
| City | Leduc |
| MLS Area | Willow Park Estate_LEDU |
| Mobile Width | 15 |
| Mobile Length | 76 |
| Body Type | Single Wide |
| Living Area Units | Square Feet |
| Standard Status | Active |
| RAE_LFD_RESTRICTIONS_53 | Phone Listing Broker |
| Primary Property Type | Land Lease Community |
Interior Features
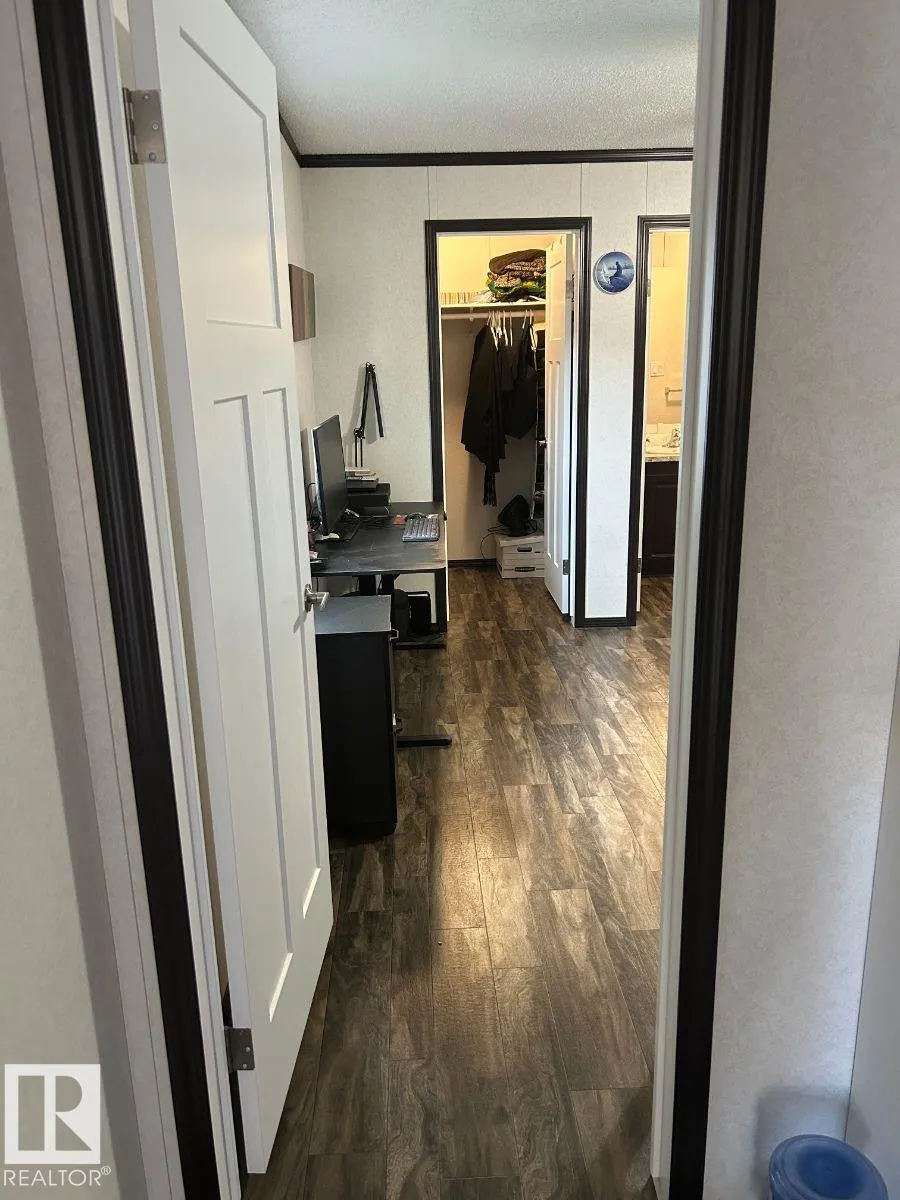
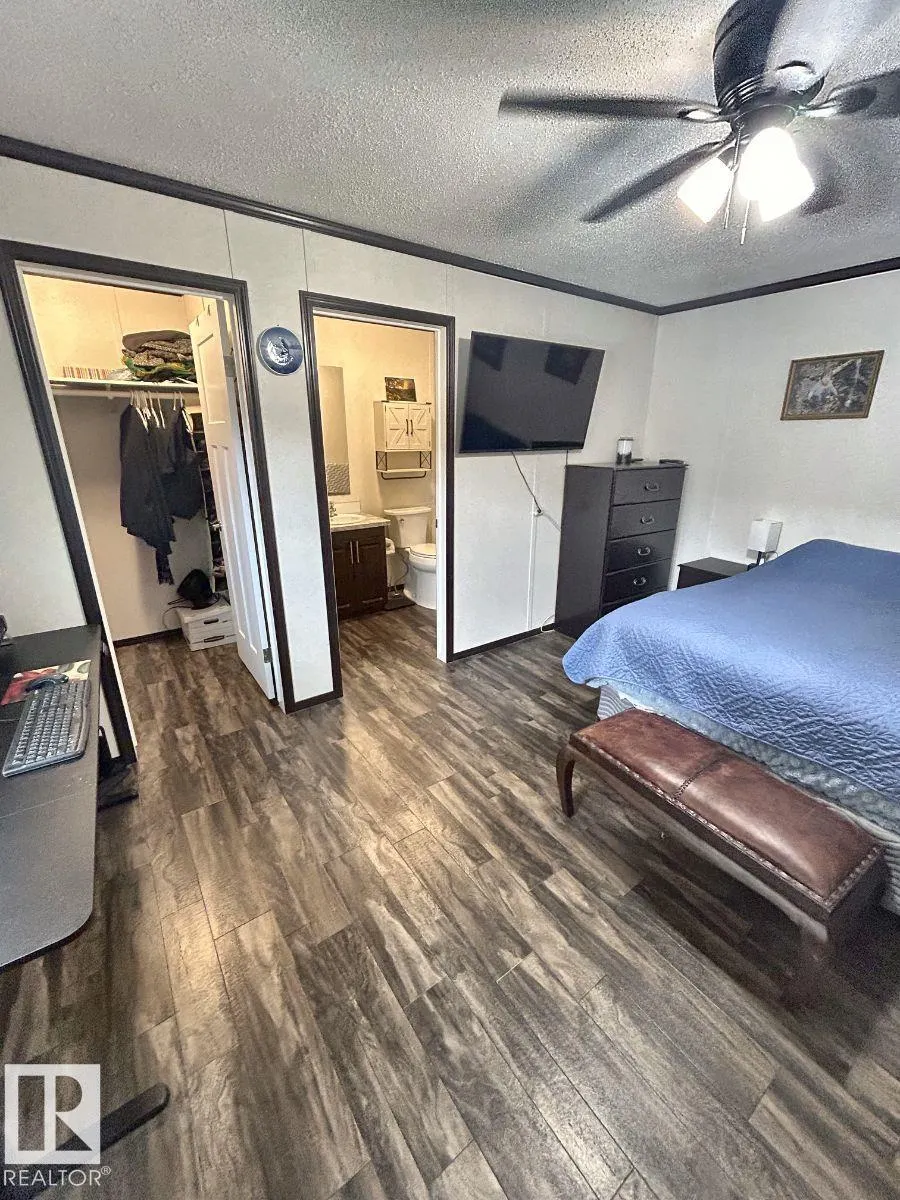
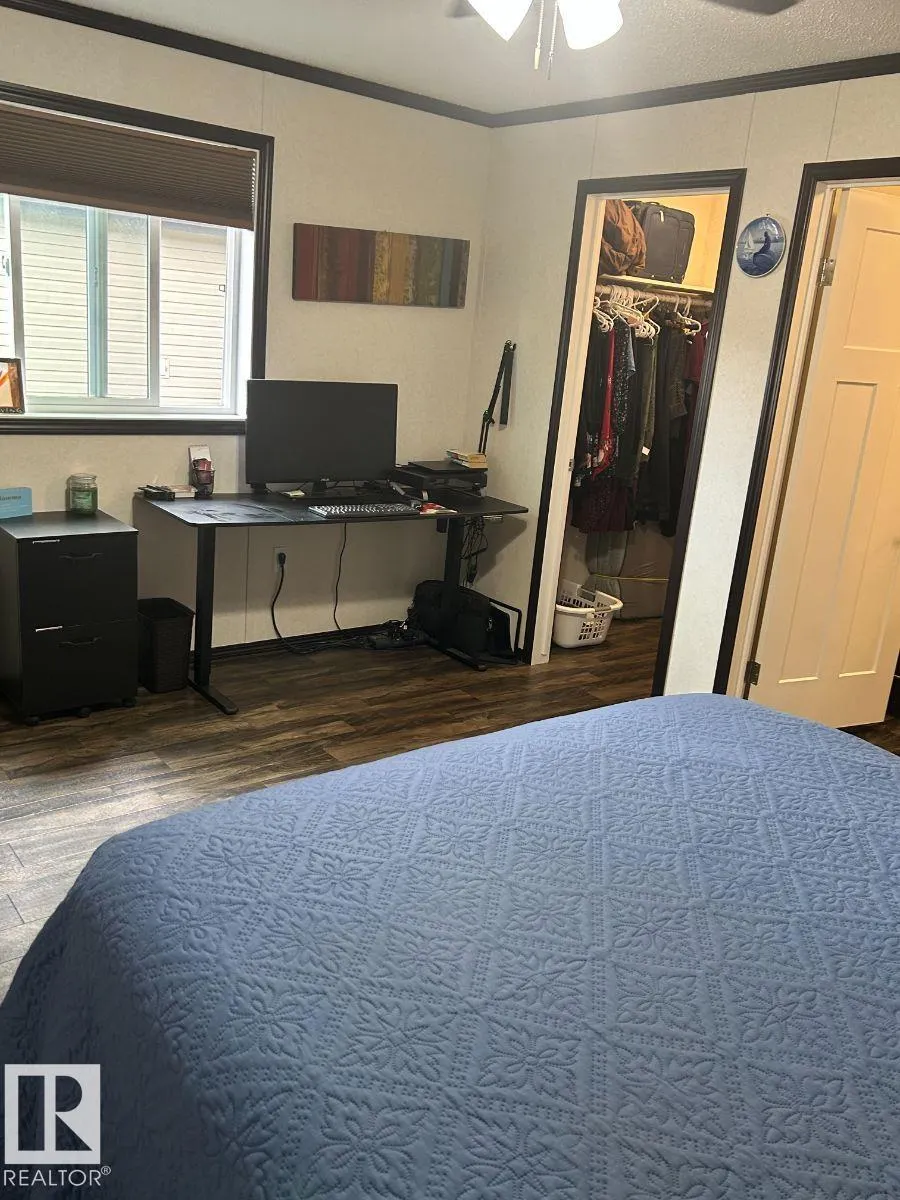
| Interior Amenities | ensuite bathroom |
|---|---|
| Flooring | Linoleum |
| Kitchen Level | Main |
| Heating Y/N | true |
| Fireplace Y/N | true |
| Total Bedrooms | 3 |
| Living Room Level | Main |
| Room Type | LivingRoom,DiningRoom,Kitchen,MasterBedroom,Bedroom2,Bedroom3,OtherRoom1,OtherRoom2 |
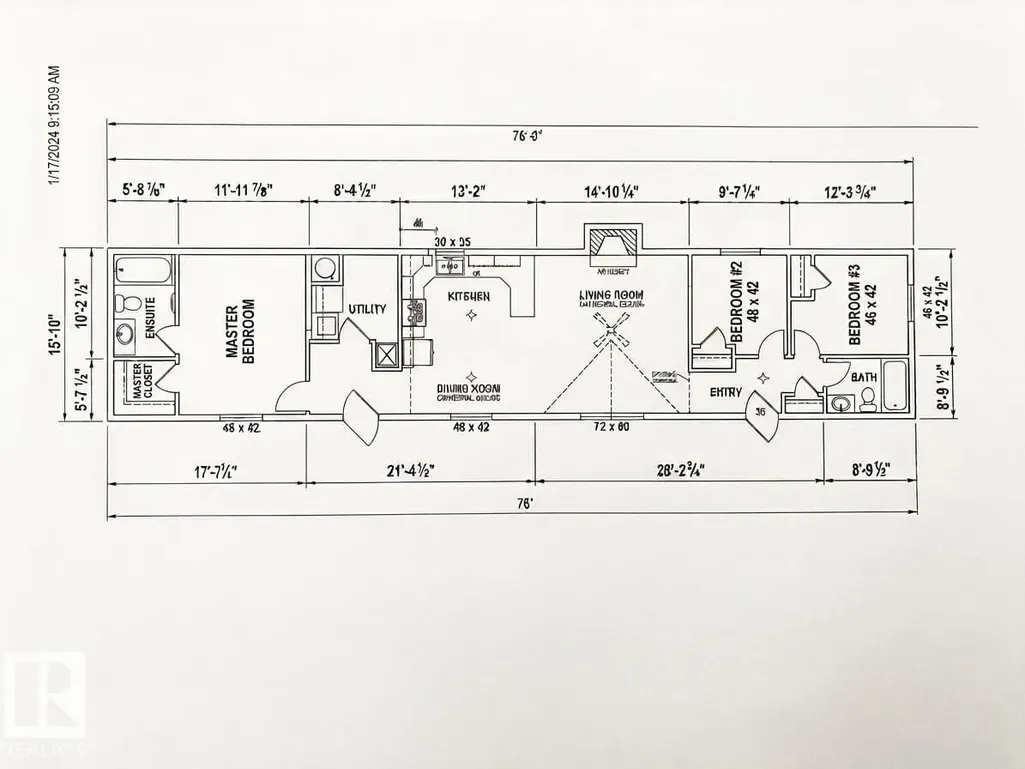
| Dining Room Dimensions | 7.3x9.7 |
| Kitchen Dimensions | 10.6x12.7 |
| Living Room Dimensions | 14.5x14.8 |
| Bedroom 3 Dimensions | 9.4x10.6 |
| Bedroom 2 Dimensions | 8.9x9.1 |
| Dining Room Level | Main |
| RoomMasterBedroomDimensions | 11.4x14.8 |
Exterior Features
| Model | CUSTOM NII |
|---|---|
| Parking Features | 2 Outdoor Stalls |
| Total Parking | 2 |
| Foundation Details | Block |
| Park Name | Willow Park Estates |
Amenities
- Views
- New Construction
- Adult 55+
- Lease To Own
- No Strata Fees
- Furnished
- Primary On Main
- Air Conditioning
- Seller Finance
- Green
- Fixer Upper
- Horse
- Golf
- Fireplace
- Deck
- Garage
- Basement
- Pool
Property vs Single Family Average in T9E 5R3
Statistics provided by Inside Real Estate
Price
Year Built
In The Neighbourhood
Just Listed
Leduc
$ 139,000
- Type
- Single Family
 Listed by Rob MacRae of Royal LePage Premier Real Estate