
Address
9819 107a Av, Morinville, AB
Price
$ 429,555
Property Attributes
- ID#E4505853
- TypeSingle Family
- Listing Status Active
- CityMorinville
- AreaSturgeon
- NeighbourhoodMorinville
- Postal CodeT2R 2R8
- Style2 Storey
- Year Built2026
- Price$ 429,555
- Bedrooms3
- Full Bathrooms2
- Half Bathrooms1
- Sqr Footage1579
Data Source:
REALTORS® Association Of Edmonton - RAE
Property Description
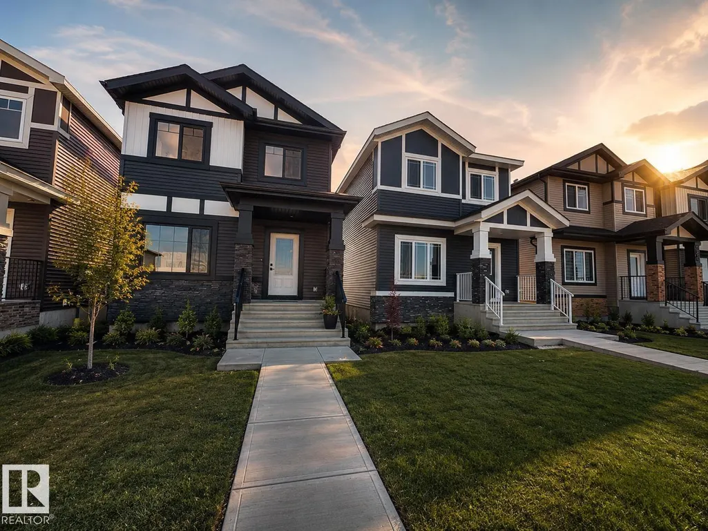
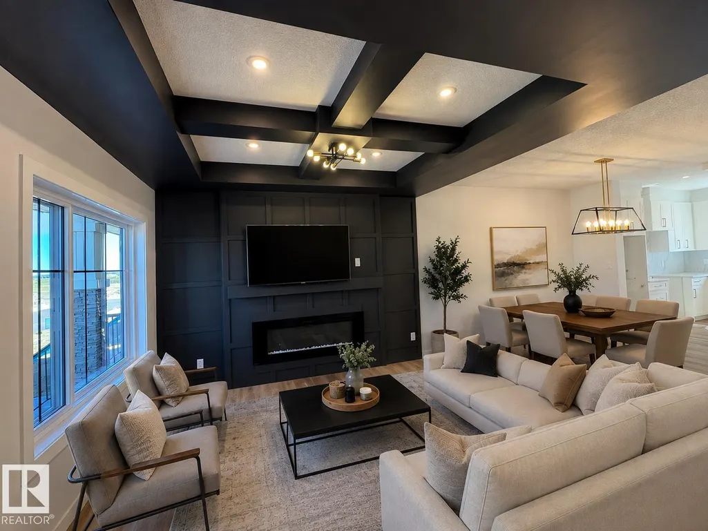
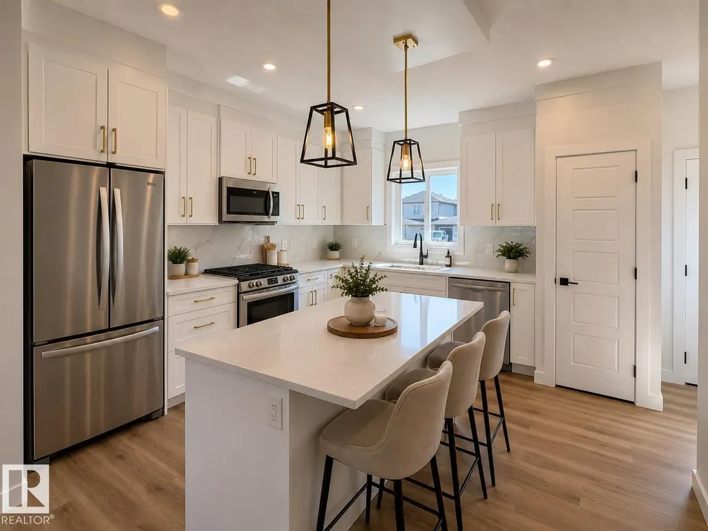
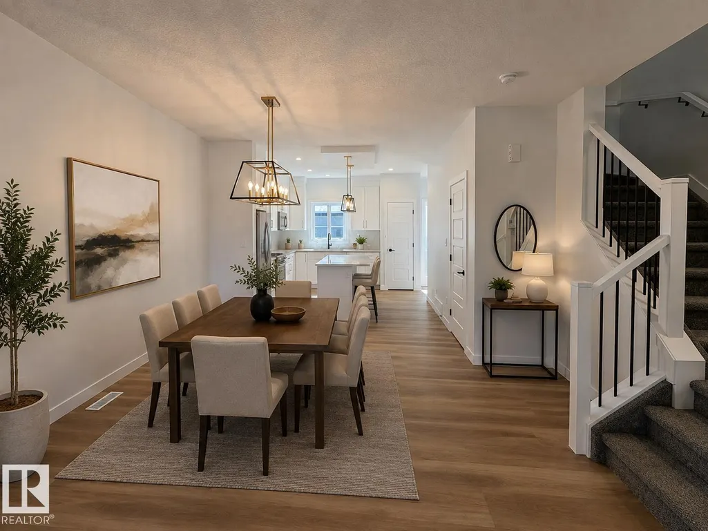
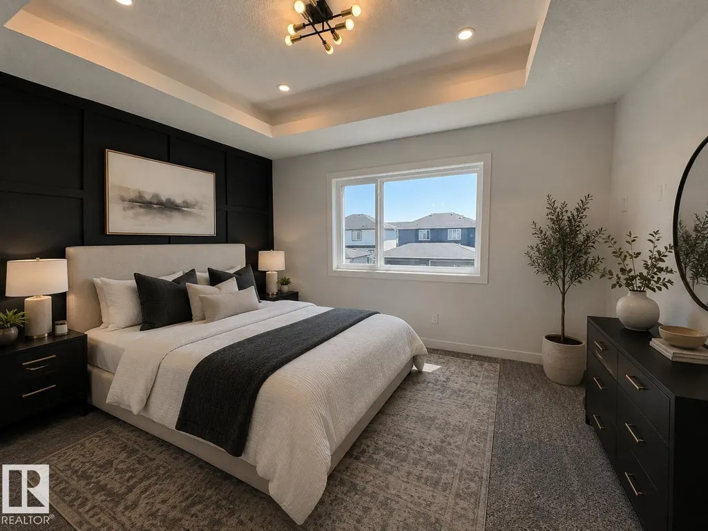
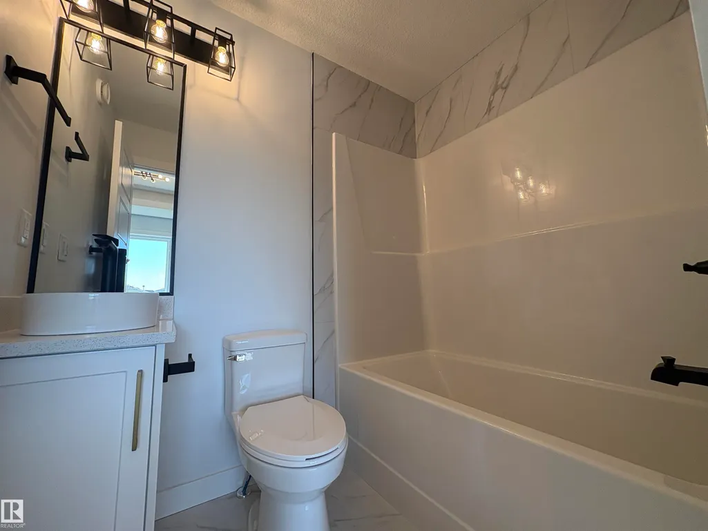
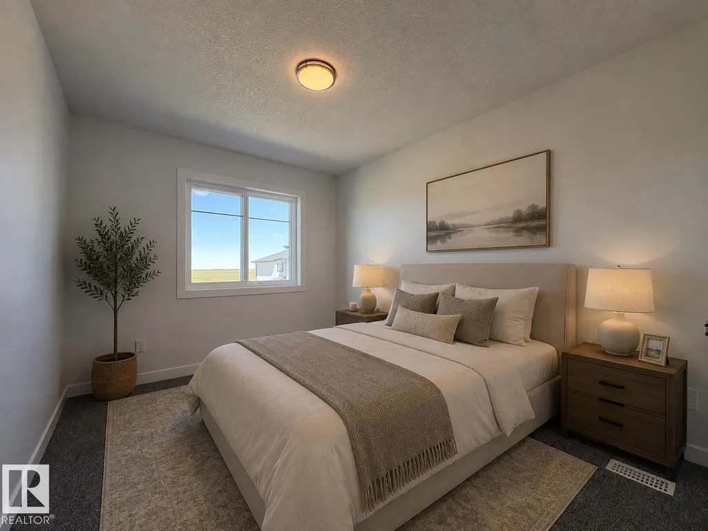
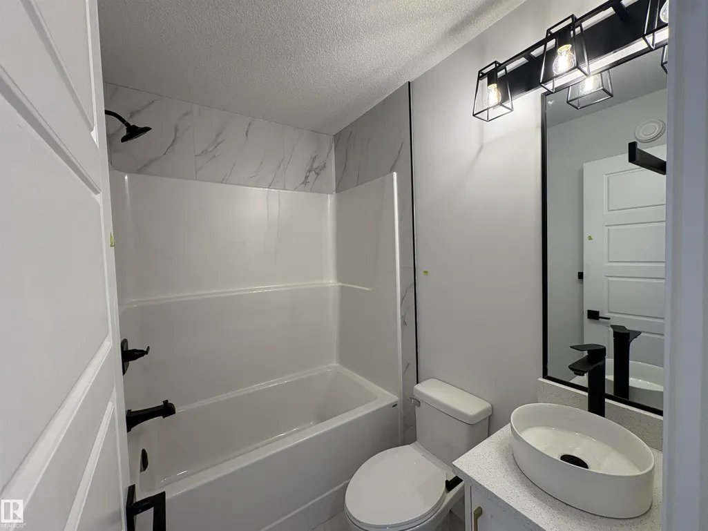
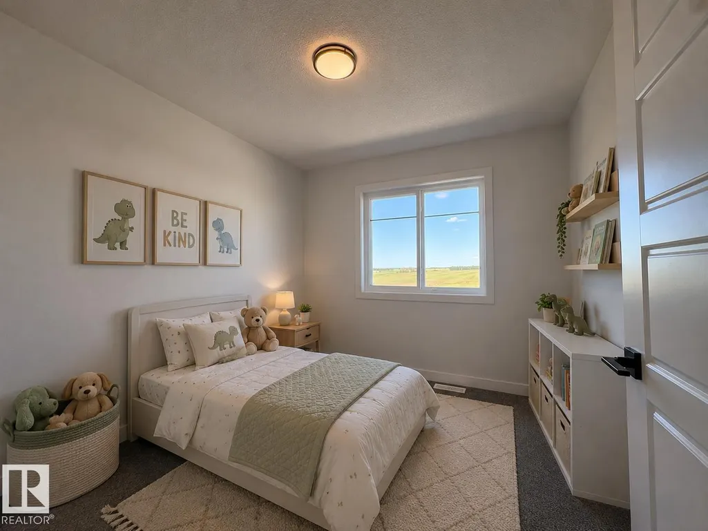
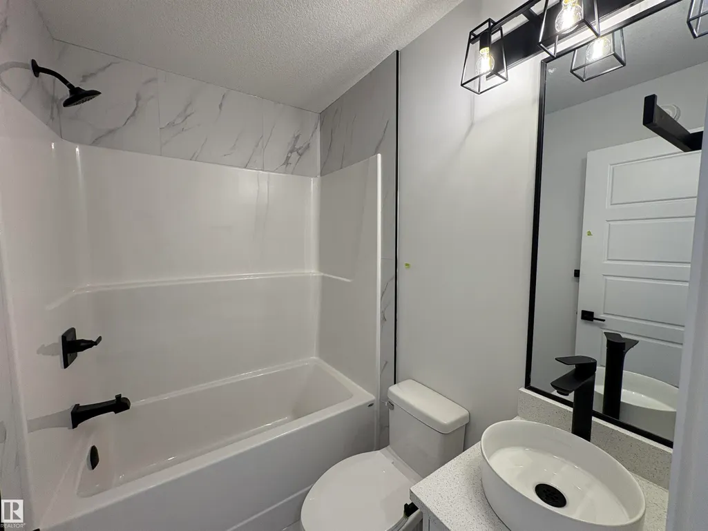
First-time buyers, imagine getting your down payment back via the 5% GST rebate on this pristine brand-new, MOVE-IN-READY home! Investors & downsizers, this TRUE STAND-ALONE detached gem has absolutely NO condo/strata fees—no shared walls, no monthly dues, just pure equity and privacy. Step inside to an impressive open-concept main floor offering 9-ft ceilings & a massive window that floods the living space with natural light & that custom built feature wall. The chef's kitchen shines with floor-to-ceiling custom cabinetry, gleaming quartz countertops, & a window above the sink. Upstairs, you'll find 3 generous bedrooms, 2.5 sleek baths, a handy computer nook, and convenient main-floor laundry. The possibilities continue below with a separate side entrance leading to an unspoiled basement featuring a large window and full bathroom rough-in—ideal for a future rental suite or extra rec room. Located just 12 minutes to St. Albert and only 4 minutes to grocery stores, this is the home you don't want to miss!
* Sold date and price as reported on the RAE's MLS® System.
General Features
| Living Area | 1579.51 |
|---|---|
| Heating | Forced Air-1,Natural Gas |
| Roof | Asphalt Shingles |
| Appliances | See Remarks |
| Zoning | Zone 61 |
| Architectural Style | 2 Storey |
| Construction Materials | Wood,Vinyl |
| Year Built | 2026 |
| Levels | 2 |
| Property Subtype | Detached Single Family |
| Ownership | Private |
| Parcel Number | 0039973459 |
| Community Features | Ceiling 9 ft.,Deck,R.V. Storage,9 ft. Basement Ceiling |
| Property Type | Residential |
| Facing Direction | West |
| Garage Y/N | false |
| Full Baths | 2 |
| Status | Active |
| City | Morinville |
| MLS Area | Morinville |
| Living Area Units | Square Feet |
| Standard Status | Active |
| Lot Shape | Irregular |
| Restrictions | None Known |
| Primary Property Type | Single Family |
| Separate Entrance | true |
| Legal Block | 5 |
| Title to Land | Fee Simple |
Interior Features
| Interior Amenities | ensuite bathroom |
|---|---|
| Basement | Full,Unfinished |
| Flooring | Carpet,Ceramic Tile,Vinyl Plank |
| Fireplace Features | Wall Mount |
| Kitchen Level | Main |
| Heating Y/N | true |
| Fireplace Y/N | true |
| Half Baths | 1 |
| Total Bedrooms | 3 |
| Grade Level Entry Y/N | No |
| Living Room Level | Main |
| Room Type | LivingRoom,DiningRoom,Kitchen |
| Dining Room Level | Main |
Exterior Features
| Exterior Amenities | Low Maintenance Landscape,Playground Nearby,Schools,Shopping Nearby |
|---|---|
| Parking Features | Parking Pad Cement/Paved |
| Lot Size Area | 275.37 |
| Foundation Details | Concrete Perimeter |
Amenities
- Views
- New Construction
- Adult 55+
- Lease To Own
- No Strata Fees
- Furnished
- Primary On Main
- Air Conditioning
- Seller Finance
- Green
- Fixer Upper
- Horse
- Golf
- Fireplace
- Deck
- Garage
- Basement
- Pool
Property vs Single Family Average in T2R 2R8
Statistics provided by Inside Real Estate
Price
Year Built
