




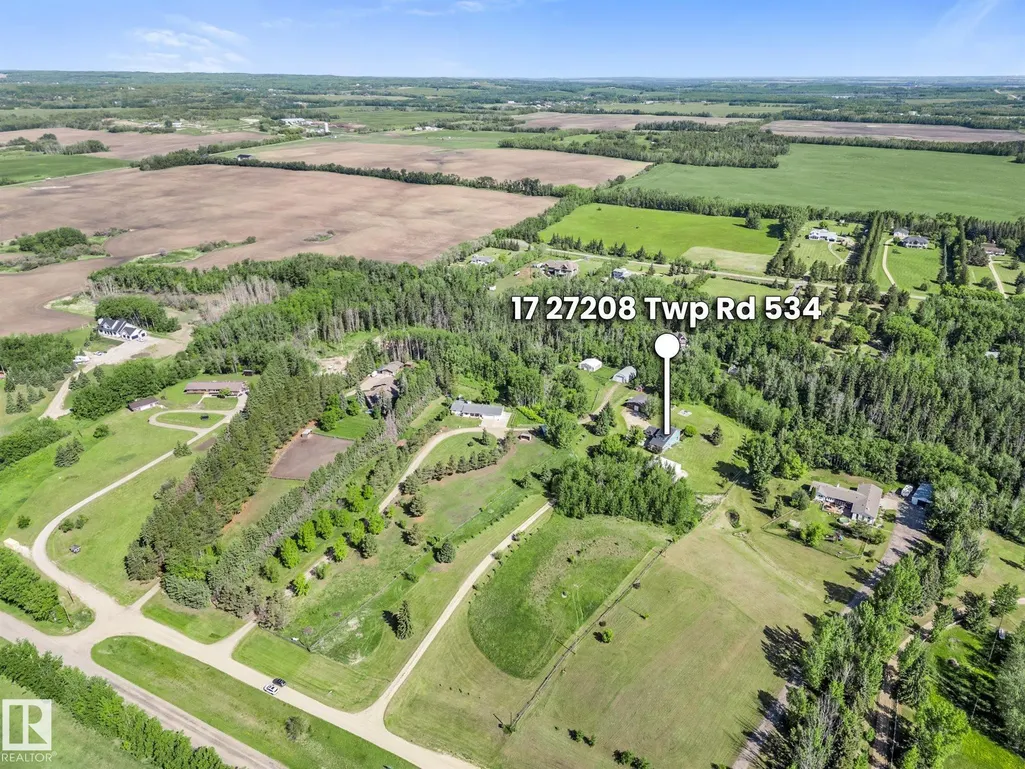
Address
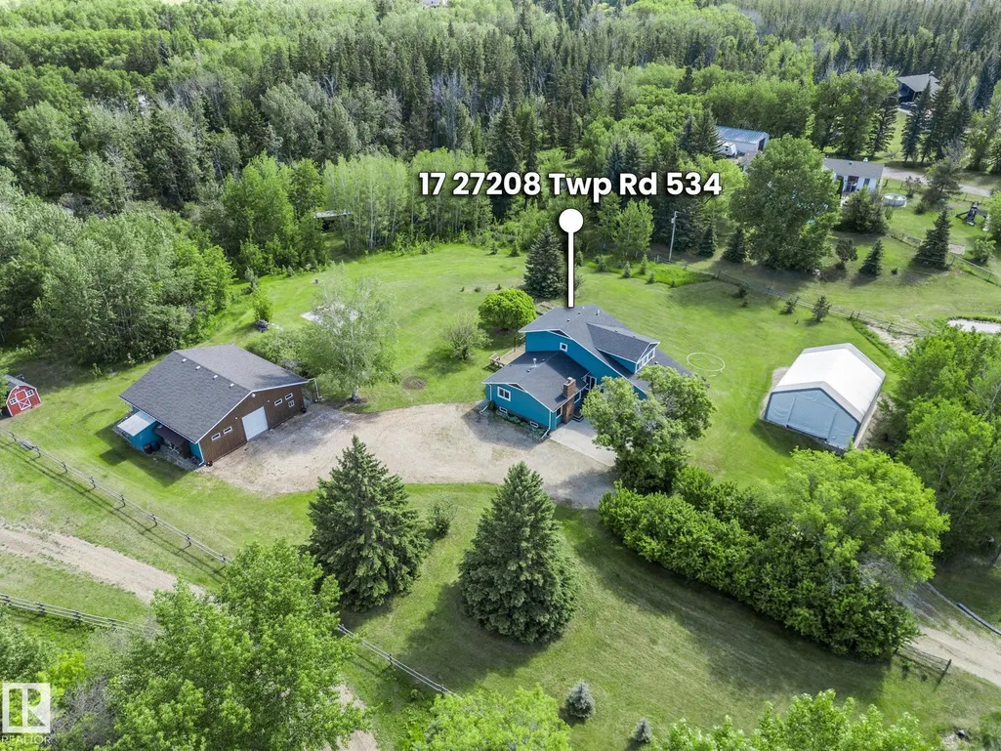
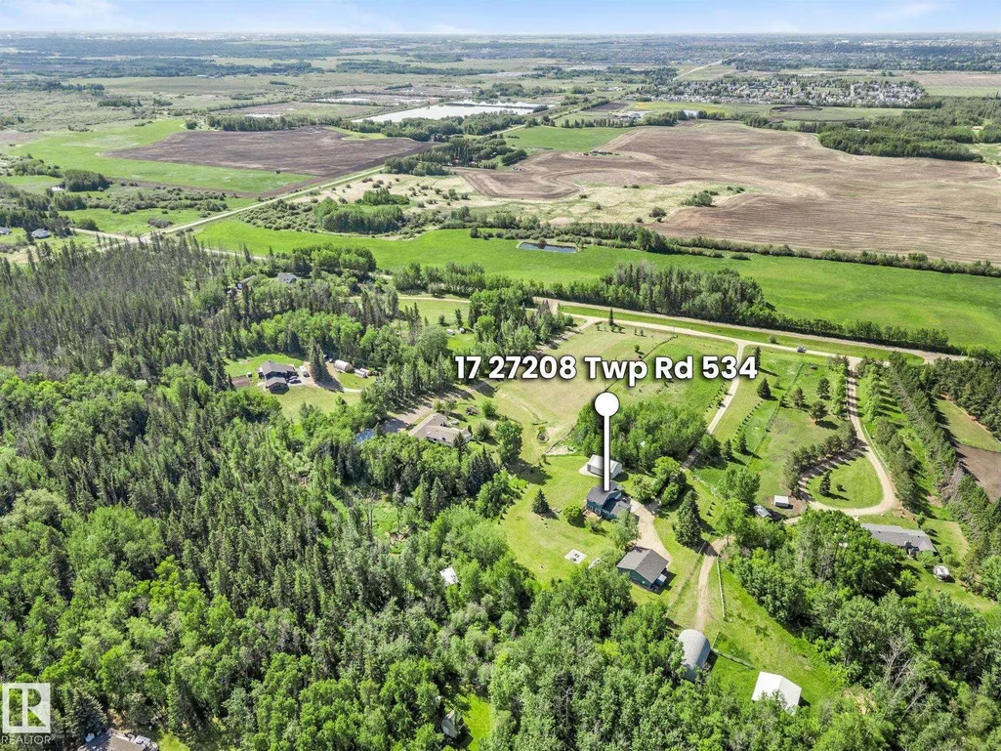
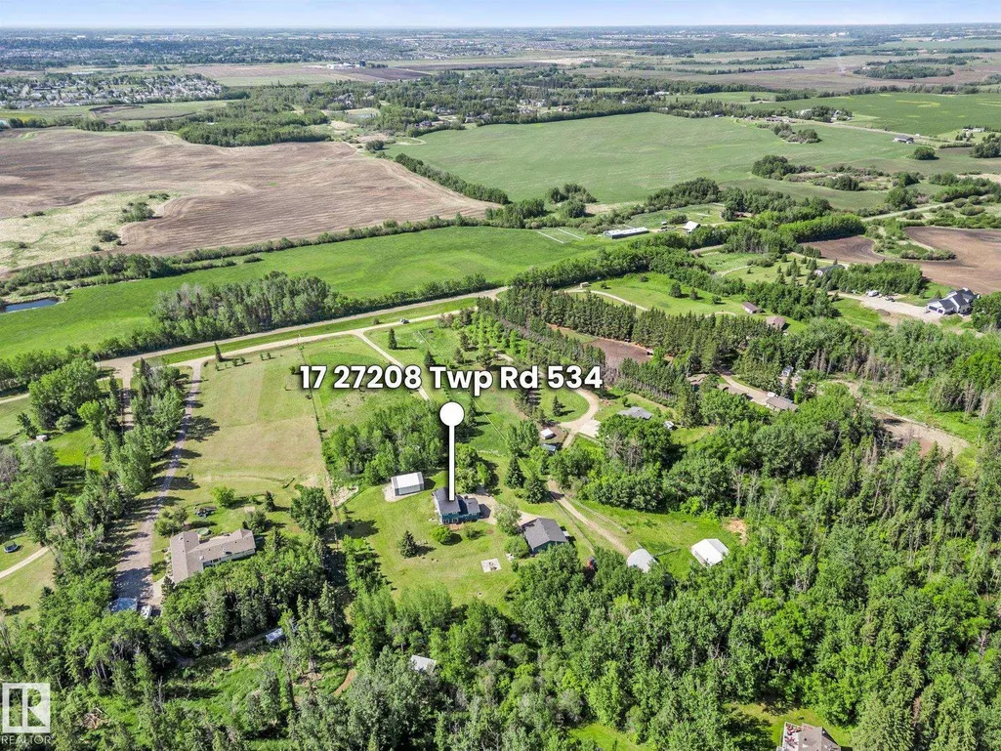
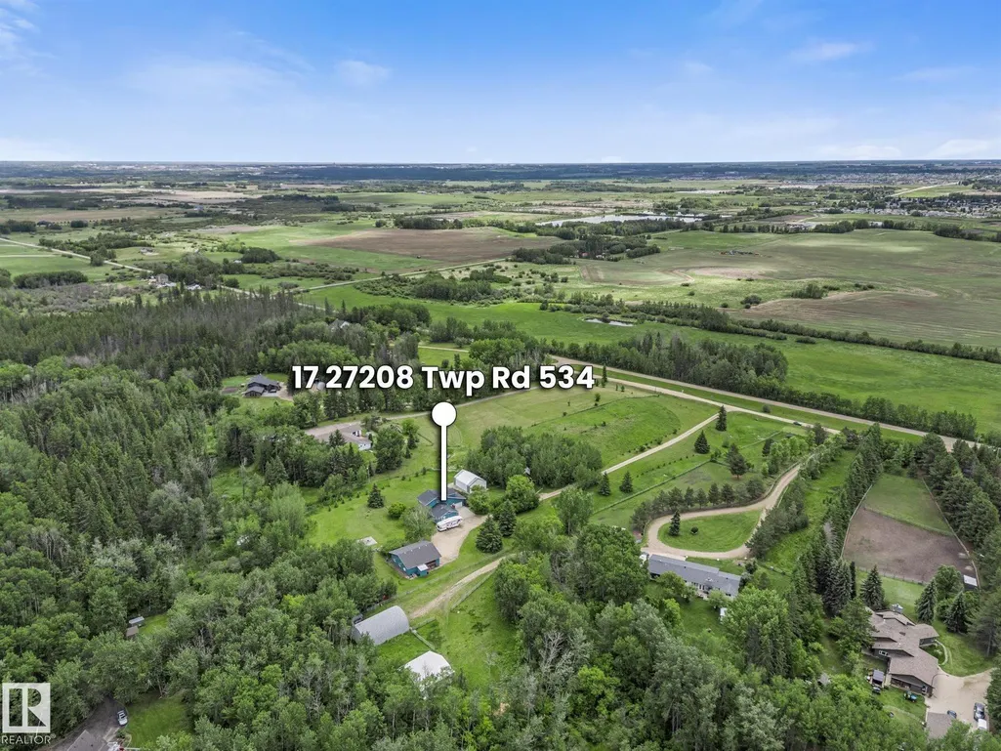
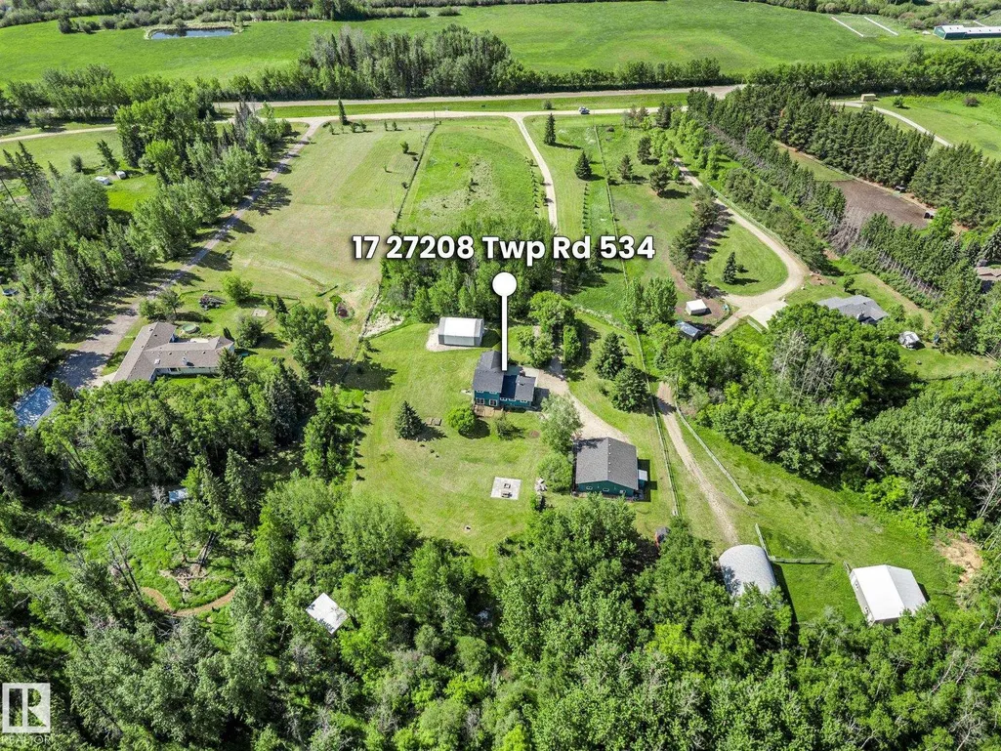
#17 27208 Twp Road 534, Rural Parkland County, AB
Price
$ 1,099,000
Property Attributes
- ID#E4505164
- TypeSingle Family
- Listing Status Active
- CityRural Parkland County
- AreaParkland
- NeighbourhoodWoodridge (Parkland)
- Postal CodeT7X 3N2
- Style1 and Half Storey
- Year Built1979
- Price$ 1,099,000
- Bedrooms5
- Full Bathrooms3
- Half Bathrooms1
- Sqr Footage2357
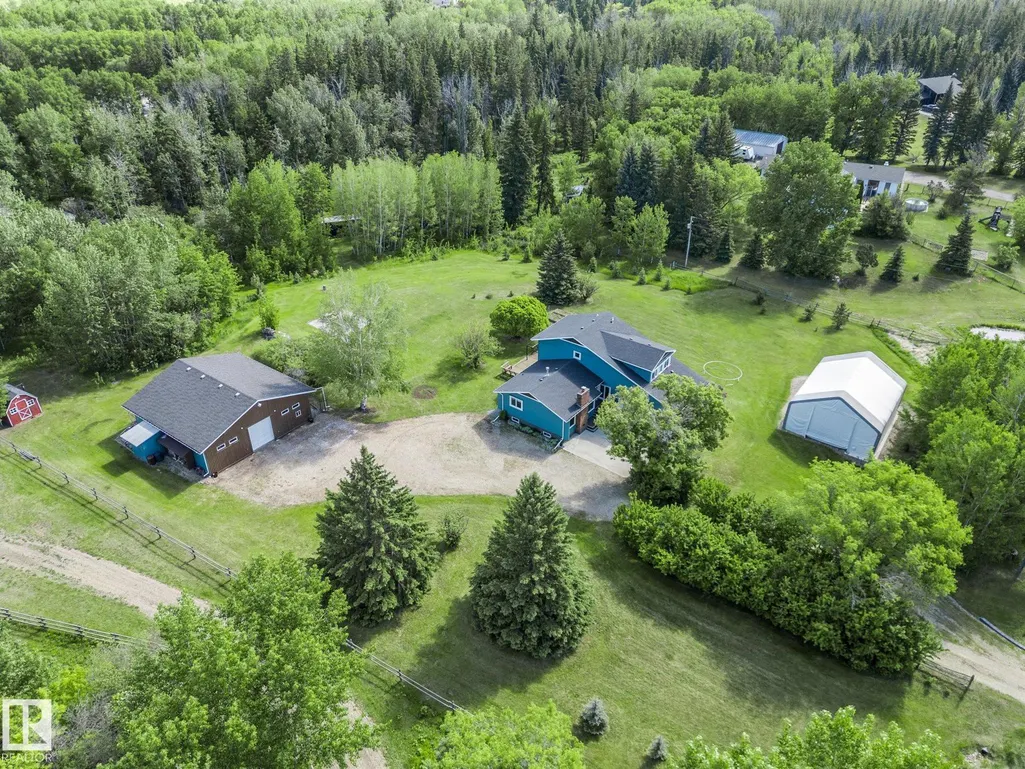
- Lot Size5.93 Acres
Data Source:
REALTORS® Association Of Edmonton - RAE
Property Description
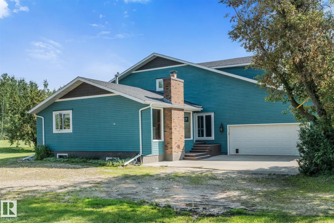
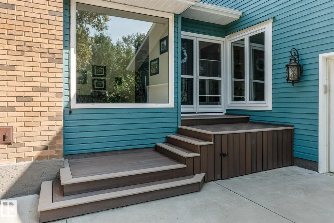
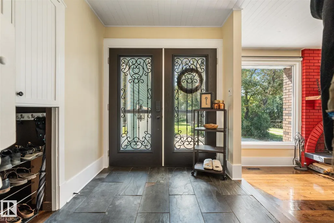
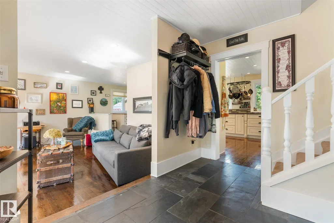
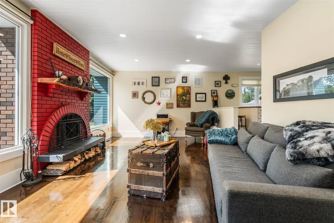
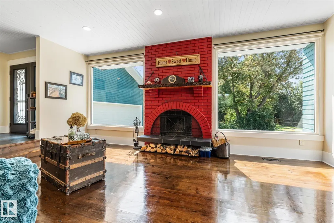
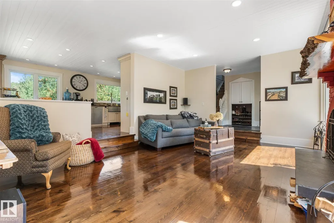
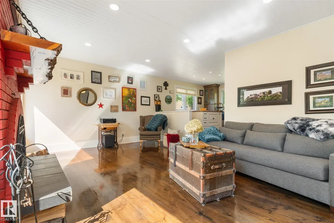
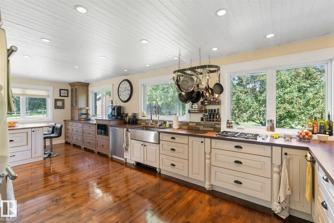
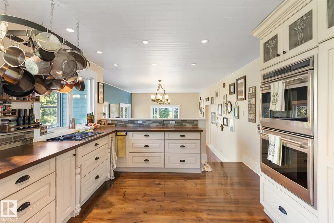
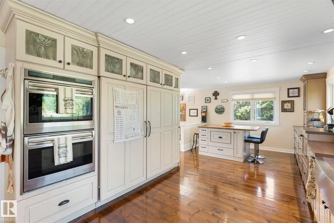
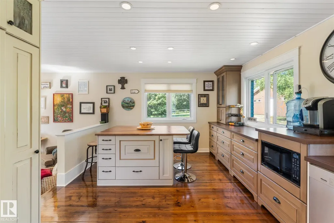
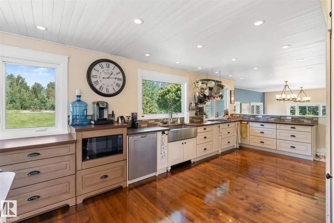
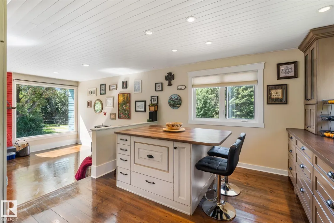
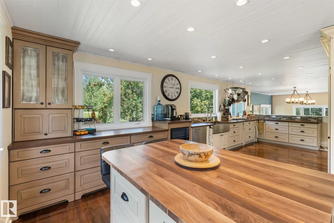
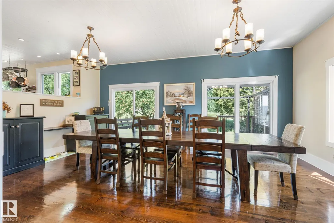
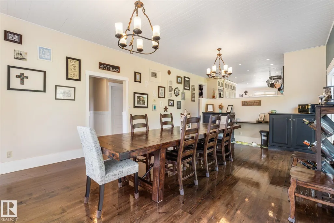
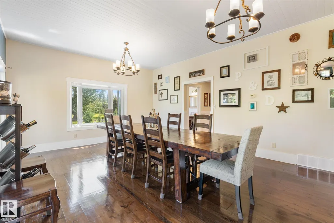
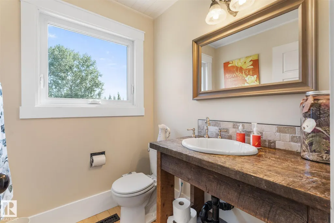
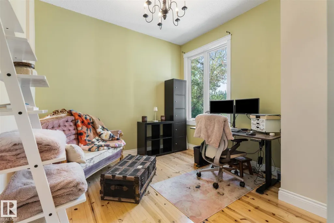
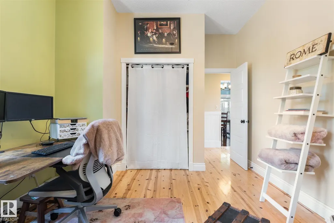
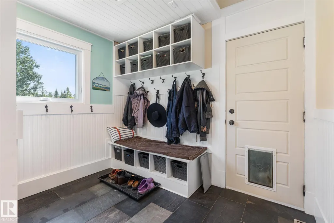
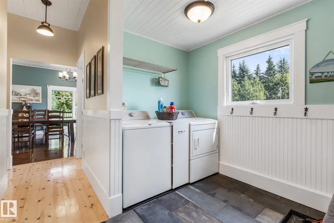
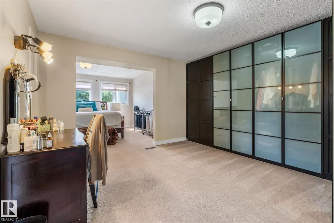
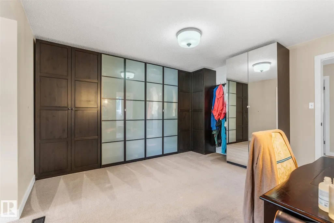
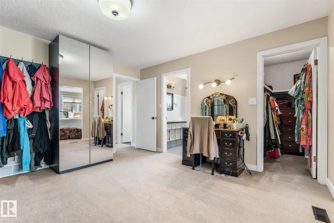
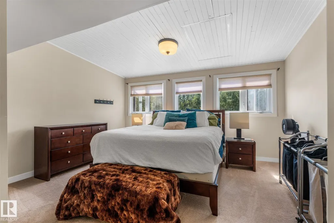
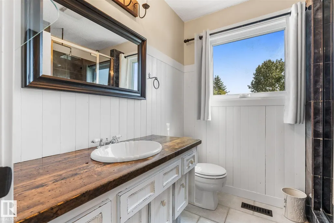
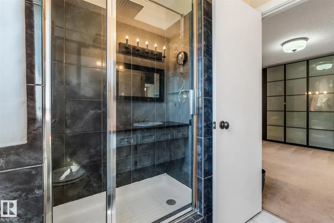
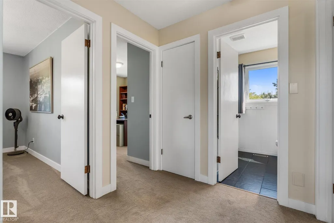
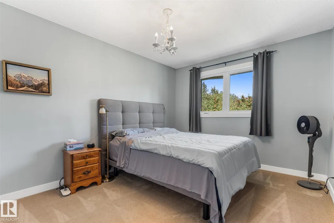
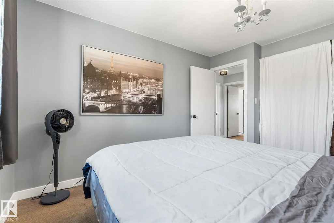
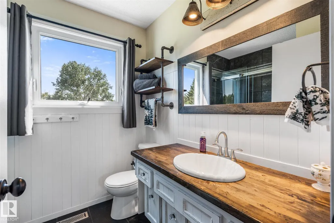
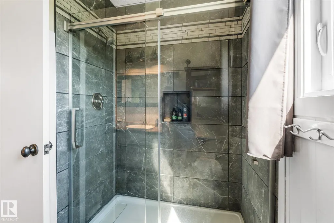
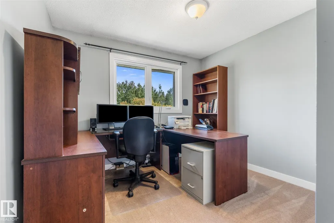
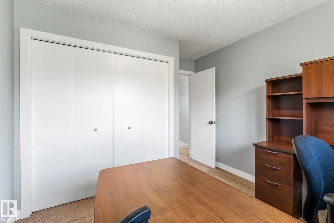
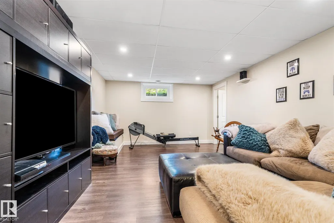
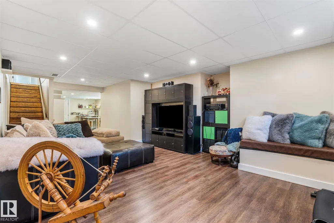
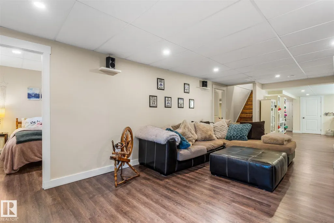
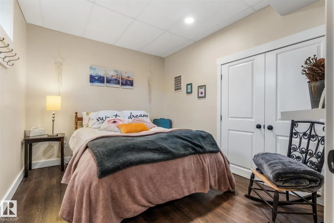
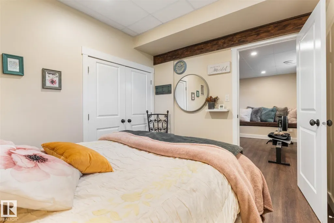
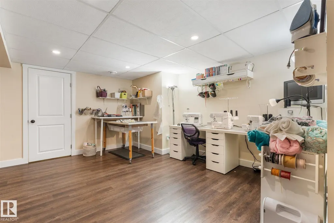
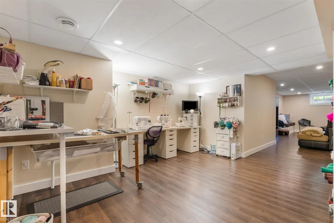
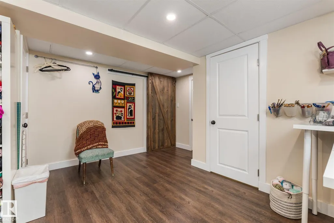
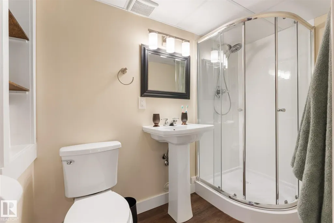
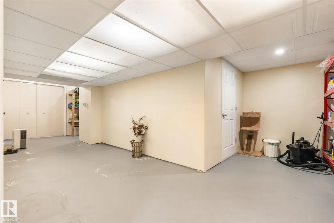
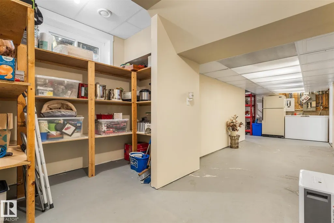
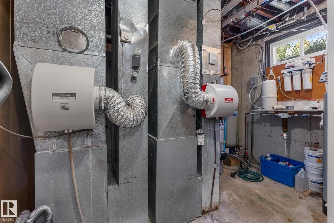
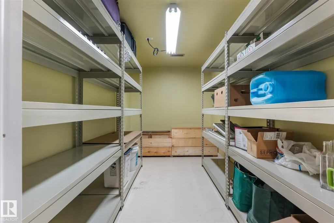
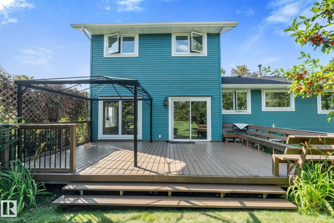
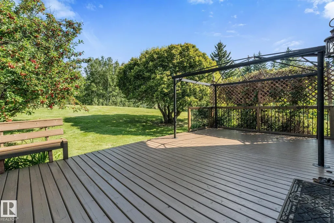
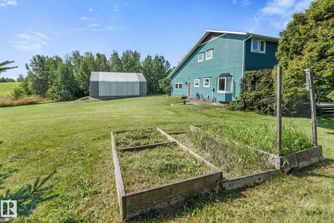
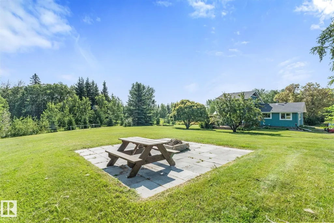
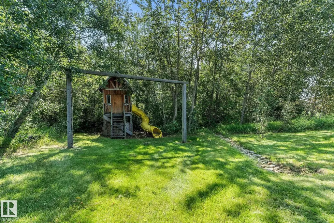
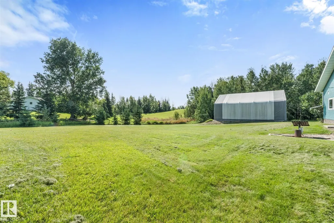
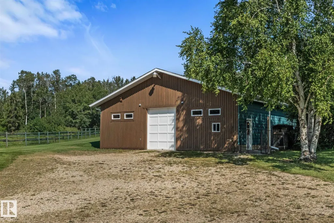
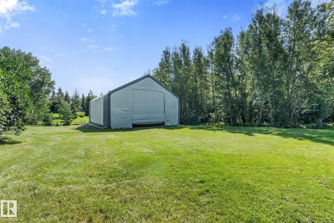
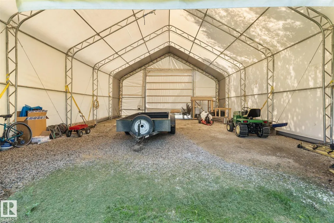
Welcome to this incredible 5 bedroom, 3.5 bath 1.5 storey character home on nearly 6 acres of land just 3 minutes north of Spruce Grove! With over 3500 sq/ft of fully finished living space, this home has been meticulously maintained. Dbl front doors lead to a sunken living rm with wood burning FP, flowing into the custom chef's kitchen by AG Wood Crafting. 2015 triple pane argon filled wdws and heated slate floors! Huge dining rm has 10' ceilings with dbl doors leading to your back patio. Main floor laundry, 1/2 bath and bdrm/office complete the main floor. Upstairs is the massive primary w/ built in closets and 3pc ensuite along with two add'l bdrms and 3-pc bath. The bsmt features a huge family room, craft space, 5th bedroom, 3-pc bath and HUGE storage room PLUS cold storage! Dbl furnaces, 2024 HWT, . Heated 40x40 shop with 10' door and 220v PLUS a 30x40 pole shed w/ 12' door. Ckn coop, dog run, perennials, fruit trees and a playhouse at the end of your tree lined driveway. Welcome home!
* Sold date and price as reported on the RAE's MLS® System.
General Features
| Living Area | 2357.1 |
|---|---|
| Heating | Forced Air-2,Natural Gas |
| Zoning | Zone 70 |
| Architectural Style | 1 and Half Storey |
| Construction Materials | Wood |
| Year Built | 1979 |
| Levels | 2 |
| Property Subtype | Detached Single Family |
| Ownership | Private |
| Parcel Number | 0019090760 |
| Property Type | Residential |
| Garage Y/N | true |
| Full Baths | 3 |
| Status | Active |
| City | Rural Parkland County |
| MLS Area | Woodridge (Parkland) |
| Living Area Units | Square Feet |
| Standard Status | Active |
| Virtual Tour | https://youtu.be/Whyb830xVgA |
| RAE_LFD_RESTRICTIONS_26 | Restrictive Covenant-Bldg |
| Primary Property Type | Country Residential |
| Legal Block | 2 |
| Title to Land | Fee Simple |
Interior Features
| Interior Amenities | ensuite bathroom |
|---|---|
| Basement | Full,Finished |
| Flooring | Carpet,Ceramic Tile,Hardwood |
| Kitchen Level | Main |
| Heating Y/N | true |
| Fireplace Y/N | true |
| Above Grade Finished Area | 922.26 |
| Half Baths | 1 |
| Total Bedrooms | 5 |
| Below Grade Finished Area | 110.9 |
| Grade Level Entry Y/N | No |
| Living Room Level | Main |
| Room Type | LivingRoom,DiningRoom,Kitchen,BonusRoom,MasterBedroom,Bedroom2,Bedroom3,Bedroom4,OtherRoom1,OtherRoom2,OtherRoom3,OtherRoom4,OtherRoom5 |
| Below Grade Finished Area Unit Type | Square Meters |
| Dining Room Dimensions | 20.3x14.8 |
| Kitchen Dimensions | 26.1x12.3 |
| Living Room Dimensions | 19.1x13.8 |
| Above Grade Finished Area Unit Type | Square Feet |
| Bonus Room Dimensions | 13.5x13.1 |
| Bedroom 4 Dimensions | 10.6x13.7 |
| Bedroom 3 Dimensions | 9.8x11.2 |
| Bedroom 2 Dimensions | 10.2x12.0 |
| Dining Room Level | Main |
| RoomMasterBedroomDimensions | 14.6x12.3 |
Exterior Features
| Exterior Amenities | Fenced,Golf Nearby,Landscaped |
|---|---|
| Foundation Details | Concrete Perimeter |
| Lot Size Acres | 5.93 |
Amenities
- Views
- New Construction
- Adult 55+
- Lease To Own
- No Strata Fees
- Furnished
- Primary On Main
- Air Conditioning
- Seller Finance
- Green
- Fixer Upper
- Horse
- Golf
- Fireplace
- Deck
- Garage
- Basement
- Pool
Property vs Single Family Average in T7X 3N2
Statistics provided by Inside Real Estate
Price
Year Built
 Copyright 2026 by the REALTORS® Association of Edmonton. All rights reserved.
Data is deemed reliable but is not guaranteed accurate by the REALTORS® Association of Edmonton.
The trademarks REALTOR®, REALTORS® and the REALTOR® logo are controlled by The Canadian Real Estate Association (CREA) and identify real estate professionals who are members of CREA. The trademarks MLS®, Multiple Listing Service® and the associated logos are owned by CREA and identify the quality of services provided by real estate professionals who are members of CREA. Used under license.
Information last updated on September 16, 2026 7:30 PM UTC
Copyright 2026 by the REALTORS® Association of Edmonton. All rights reserved.
Data is deemed reliable but is not guaranteed accurate by the REALTORS® Association of Edmonton.
The trademarks REALTOR®, REALTORS® and the REALTOR® logo are controlled by The Canadian Real Estate Association (CREA) and identify real estate professionals who are members of CREA. The trademarks MLS®, Multiple Listing Service® and the associated logos are owned by CREA and identify the quality of services provided by real estate professionals who are members of CREA. Used under license.
Information last updated on September 16, 2026 7:30 PM UTC