






Address
52 Harvest Cr, Ardrossan, AB
Price
$ 1,525,000
Property Attributes
- ID#E4504921
- TypeSingle Family
- Listing Status Pending
- CityArdrossan
- AreaStrathcona
- NeighbourhoodArdrossan II
- Postal CodeT8E 0A3
- Style1 and Half Storey
- Year Built2023
- Price$ 1,525,000
- Bedrooms3
- Full Bathrooms3
- Half Bathrooms1
- Sqr Footage3015
Data Source:
REALTORS® Association Of Edmonton - RAE
Property Description
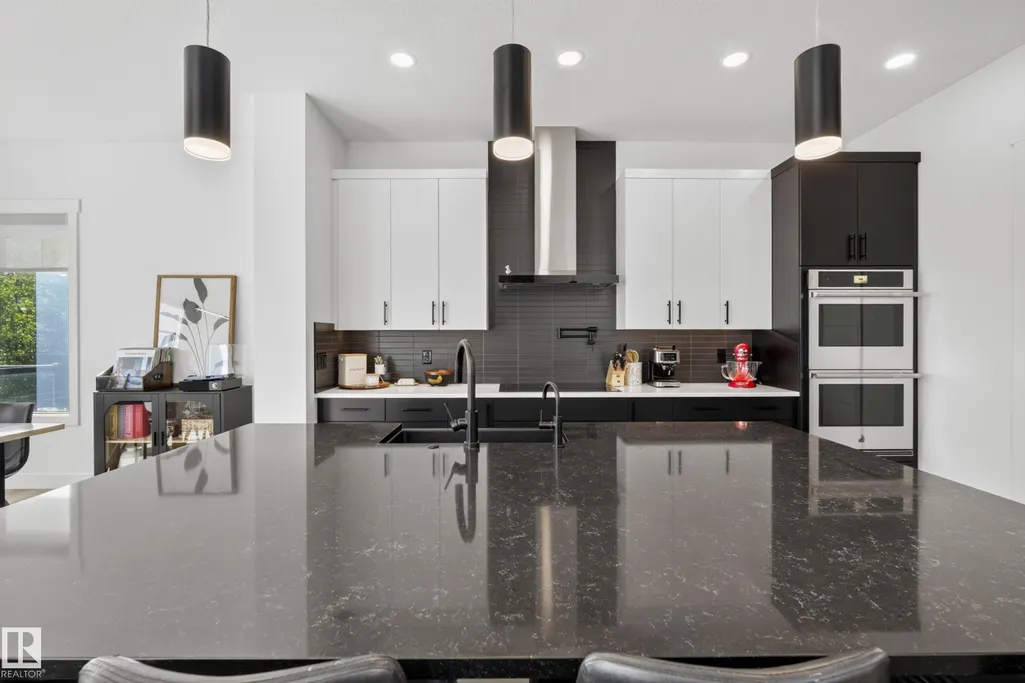
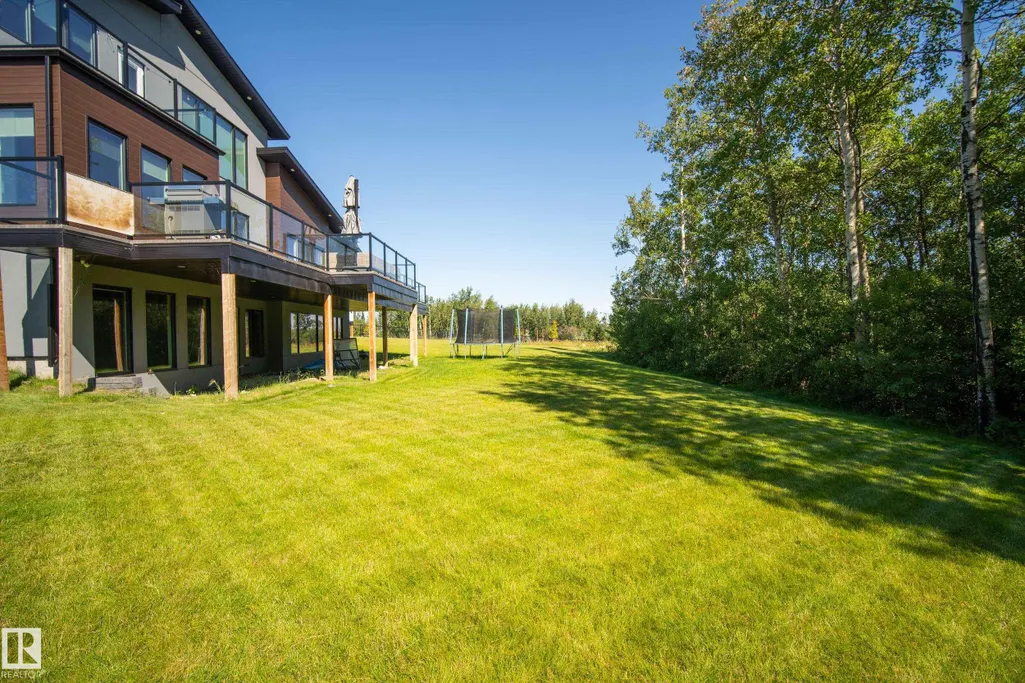
A former lottery home with over $440,000 in upgrades, set on one of the best lots in Ardrossan Estates. Offering over 3015 sqft w/ a walkout basement & oversized 4 car garage, this custom home features vaulted ceilings, an open-to-below design, massive windows, FP & vinyl plank flooring. The kitchen includes quartz counters, SS appliances, double ovens, a walk-through pantry, pot filler & custom lighting. The main-floor primary suite is a standout w/ deck access, a huge WI closet connected to the laundry room & a luxurious 5pc ensuite w/ heated floors, steam shower, soaker tub & double-sided FP. An additional bedroom & office complete the main level. Upstairs offers a bonus room w/ private deck access, bedroom & full bath. The walkout basement has in-floor heat, a finished gym & is framed for future development. Outside, enjoy the large deck, in-ground sprinklers & multiple gas hookups. The heated 4-car garage includes attached storage, 240V power, speaker wiring camera system & more.
* Sold date and price as reported on the RAE's MLS® System.
General Features
| Living Area | 3015 |
|---|---|
| Heating | Forced Air-1,Natural Gas |
| Roof | Asphalt Shingles |
| Appliances | Air Conditioning-Central,Dryer,Garage Control,Garage Opener,Hood Fan,Refrigerator,Stove-Countertop Electric,Washer,Window Coverings,Wine/Beverage Cooler,Oven Built-In-Two,Garage Heater |
| Zoning | Zone 80 |
| Architectural Style | 1 and Half Storey |
| Construction Materials | Wood,Stucco |
| Year Built | 2023 |
| Levels | 3 |
| Property Subtype | Detached Single Family |
| Ownership | Private |
| Parcel Number | 0038966511 |
| Community Features | Air Conditioner,Deck,Walkout Basement,See Remarks |
| Property Type | Residential |
| Facing Direction | West |
| Garage Y/N | true |
| Full Baths | 3 |
| Status | Pending |
| City | Ardrossan |
| MLS Area | Ardrossan II |
| Living Area Units | Square Feet |
| Standard Status | Pending |
| Lot Shape | Irregular |
| Restrictions | None Known |
| Primary Property Type | Single Family |
| Legal Block | 3 |
| Title to Land | Fee Simple |
Interior Features
| Interior Amenities | ensuite bathroom |
|---|---|
| Basement | Full,Partially Finished |
| Flooring | Carpet,Ceramic Tile,Vinyl Plank |
| Kitchen Level | Main |
| Heating Y/N | true |
| Half Baths | 1 |
| Total Bedrooms | 3 |
| Grade Level Entry Y/N | No |
| Living Room Level | Main |
| Room Type | LivingRoom,DiningRoom,Kitchen,BonusRoom,MasterBedroom,Bedroom2,Bedroom3 |
| Dining Room Dimensions | 11.8x12.9 |
| Kitchen Dimensions | 14.5x12.9 |
| Living Room Dimensions | 21.0x17.8 |
| Bonus Room Dimensions | 12.9x13.2 |
| Bedroom 3 Dimensions | 12.0x13.0 |
| Bedroom 2 Dimensions | 12.6x12.5 |
| Dining Room Level | Main |
| RoomMasterBedroomDimensions | 14.6x14.6 |
Exterior Features
| Exterior Amenities | Landscaped,Playground Nearby,Private Setting,Schools,Shopping Nearby,See Remarks |
|---|---|
| Parking Features | Heated,Over Sized,Quad or More Attached |
| Foundation Details | Concrete Perimeter |
Amenities
- Views
- New Construction
- Adult 55+
- Lease To Own
- No Strata Fees
- Furnished
- Primary On Main
- Air Conditioning
- Seller Finance
- Green
- Fixer Upper
- Horse
- Golf
- Fireplace
- Deck
- Garage
- Basement
- Pool
Property vs Single Family Average in T8E 0A3
Statistics provided by Inside Real Estate
Price
Year Built
