
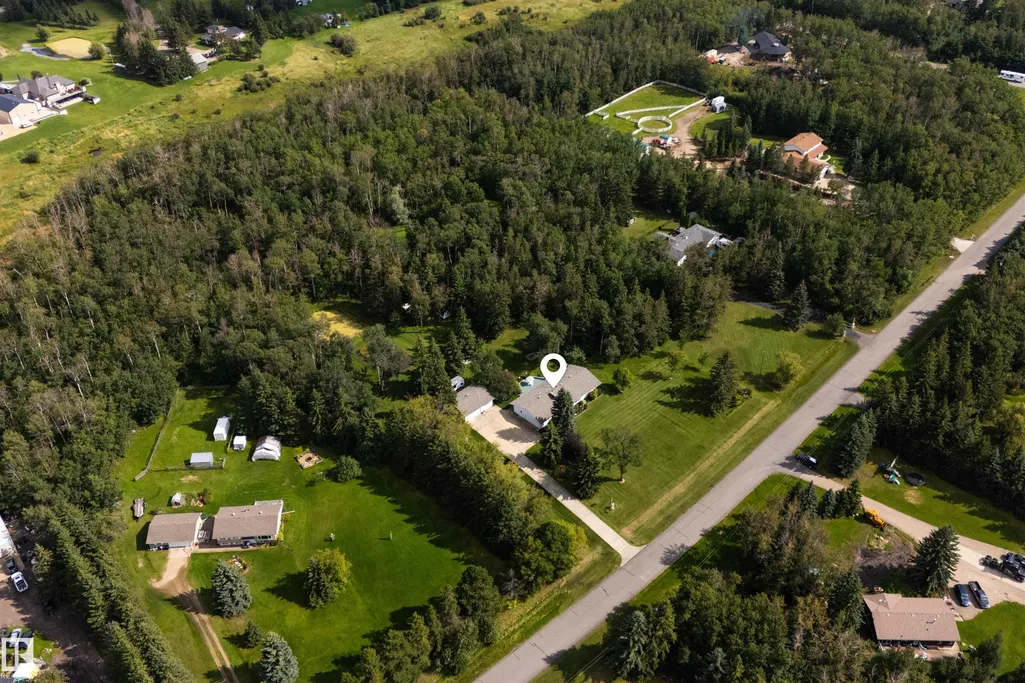
Address
#482 23109 Twp Road 514, Rural Strathcona County, AB
Price
$ 895,000
Property Attributes
- ID#E4504799
- TypeSingle Family
- Listing Status Active
- CityRural Strathcona County
- AreaStrathcona
- NeighbourhoodBelvedere Heights West
- Postal CodeT8B 1K9
- StyleBungalow
- Year Built1974
- Price$ 895,000
- Bedrooms3
- Full Bathrooms1
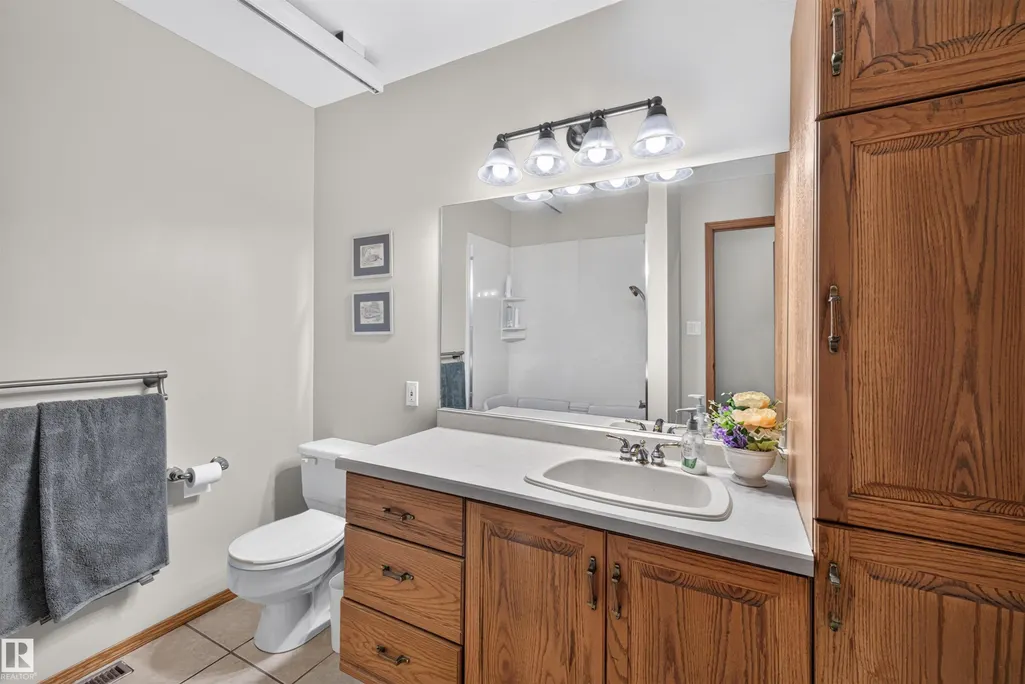
- Half Bathrooms2
- Sqr Footage1502
- Lot Size3.03 Acres
Data Source:
REALTORS® Association Of Edmonton - RAE
Property Description
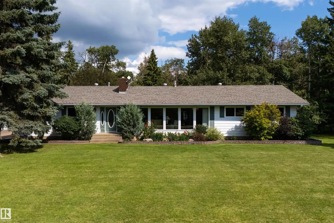
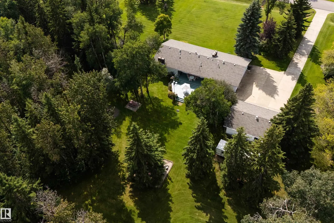
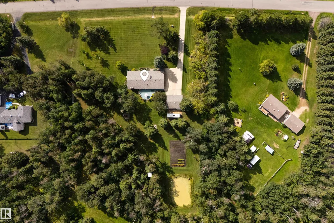
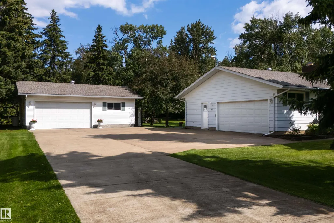
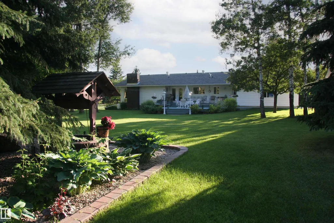
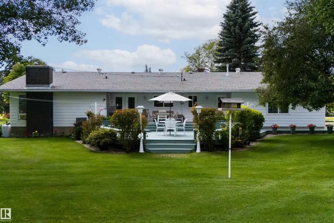
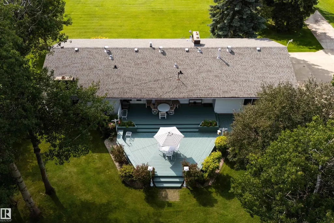
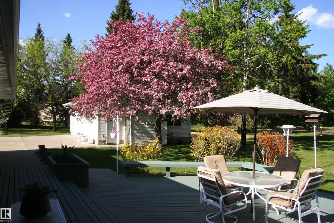
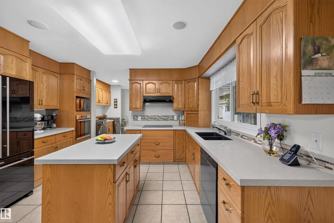
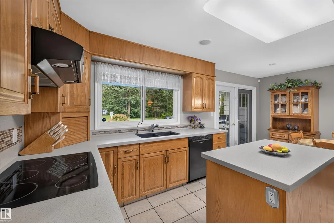
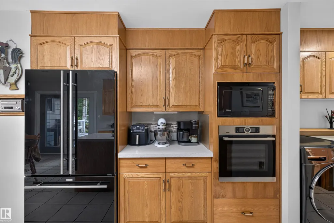
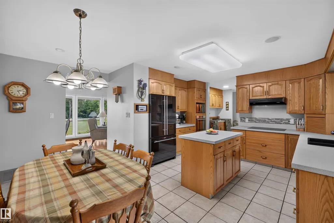
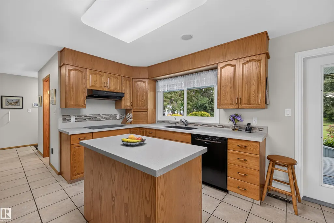
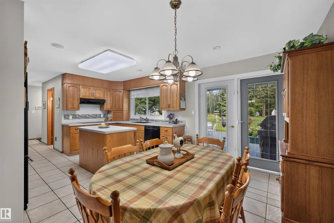
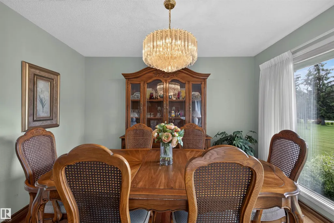
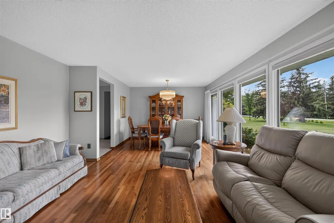
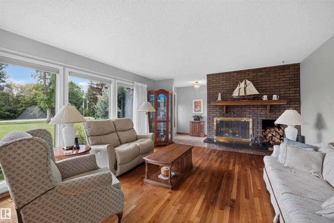
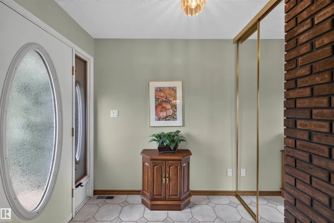
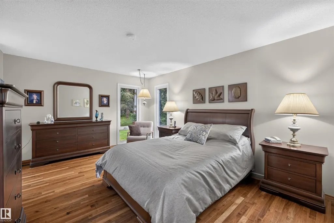
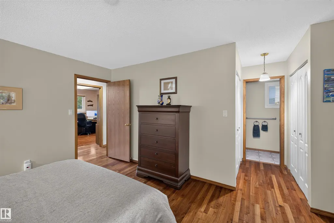
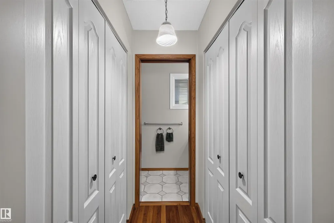
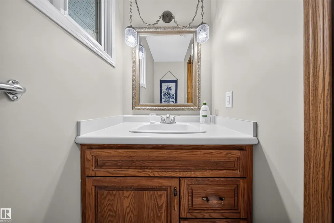
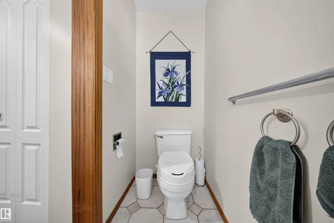
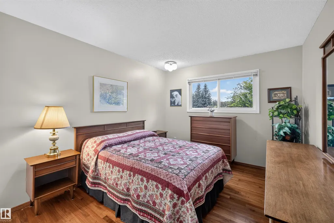
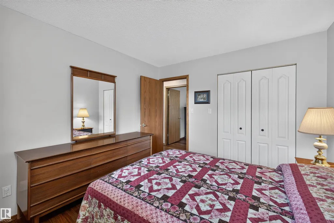
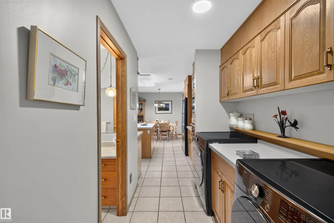
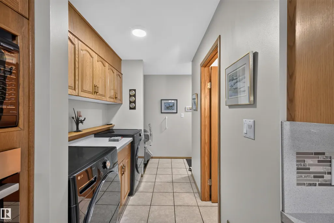
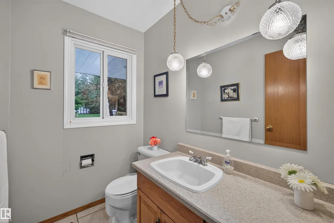
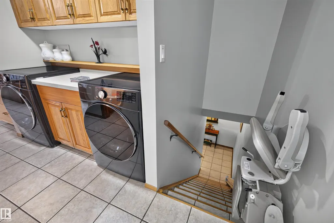
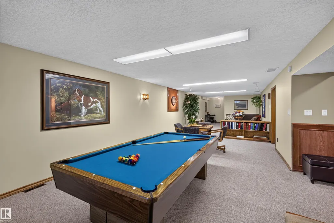
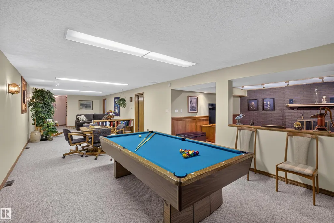
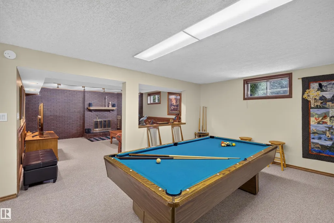
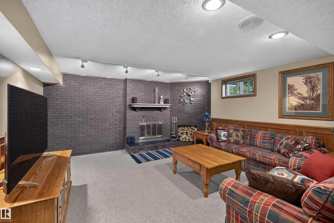
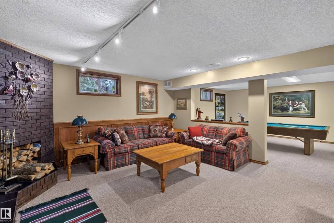
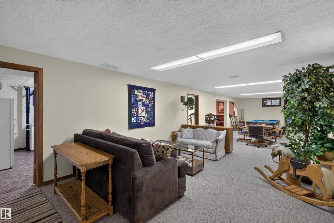
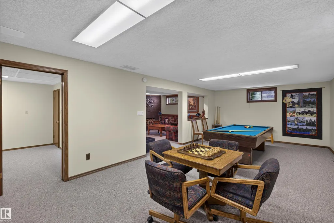
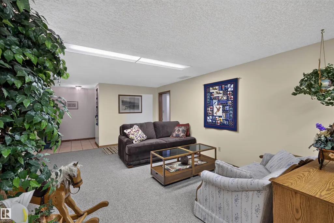
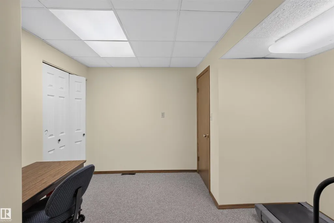
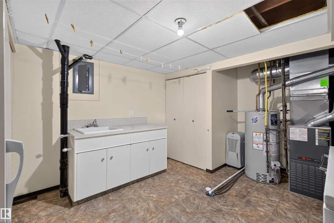
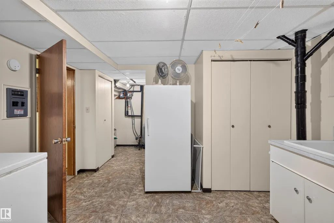
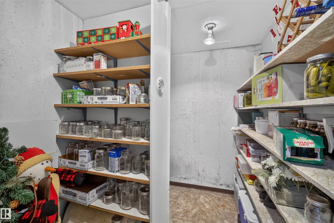
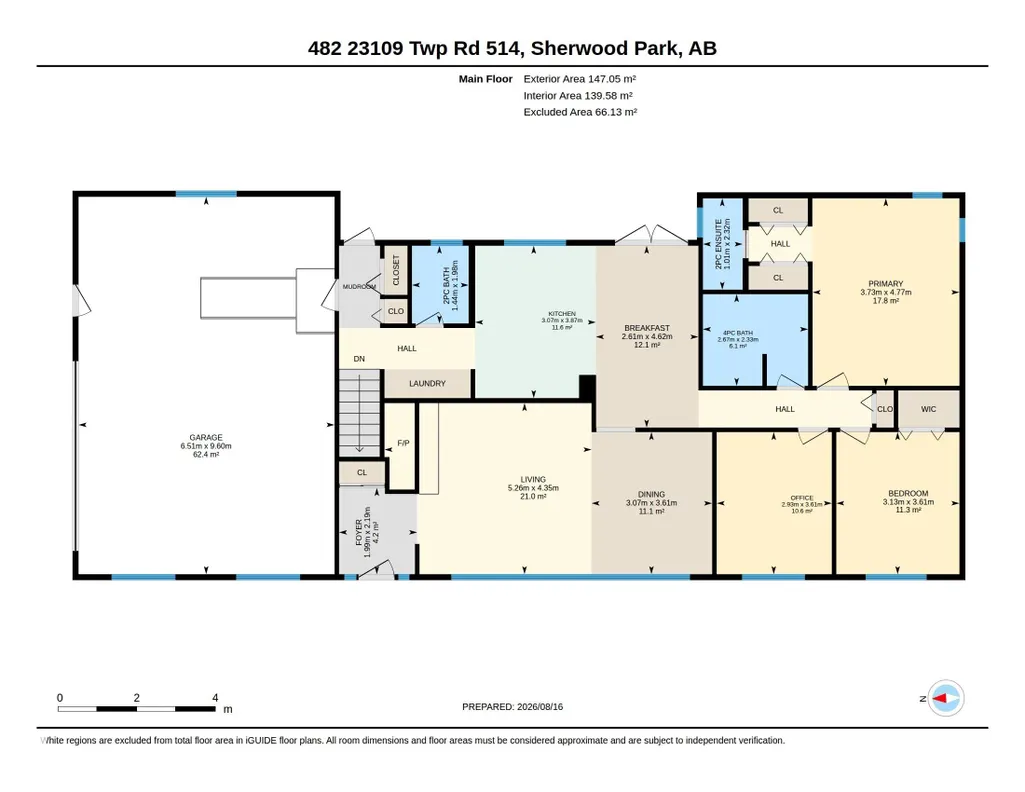
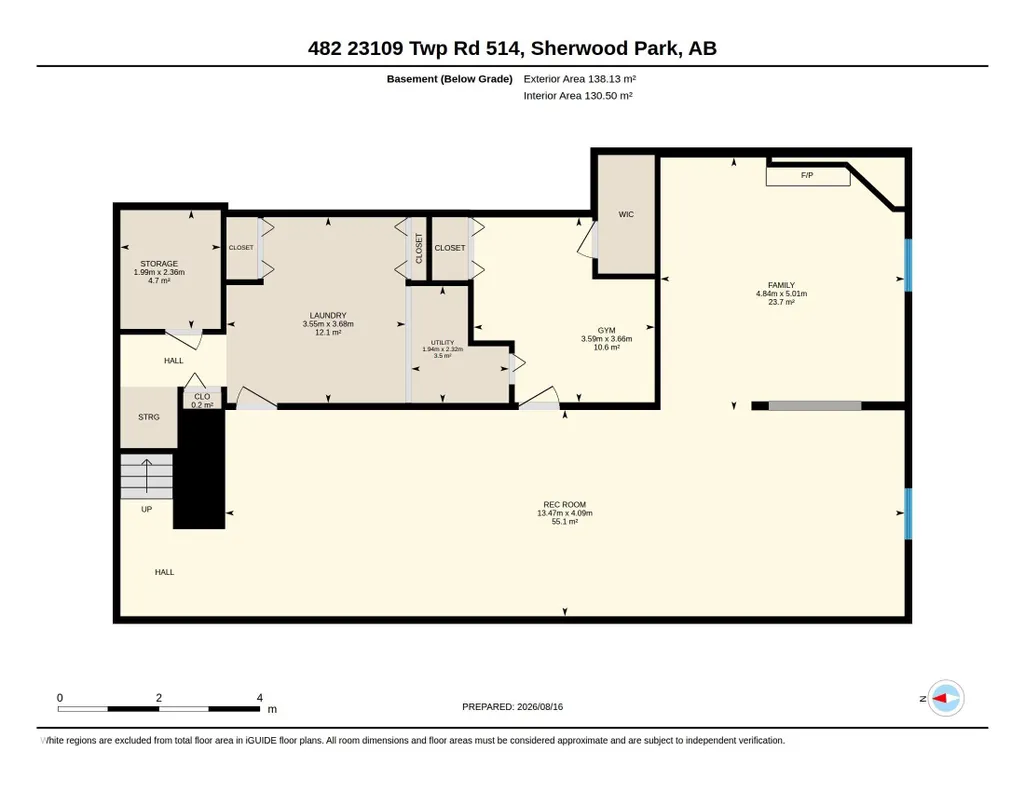
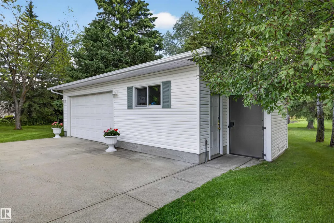
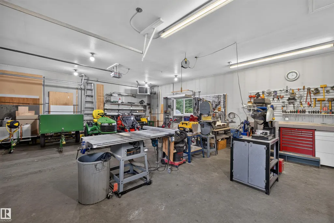
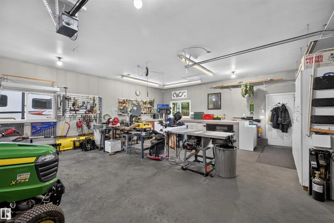
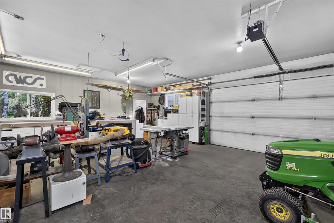
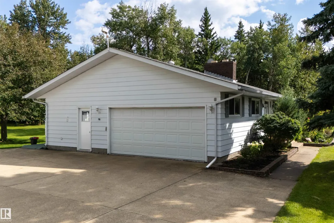
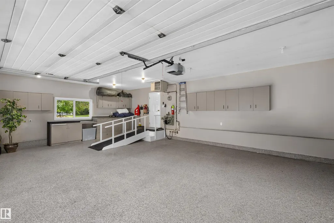
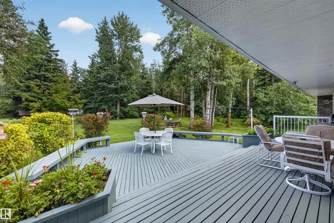
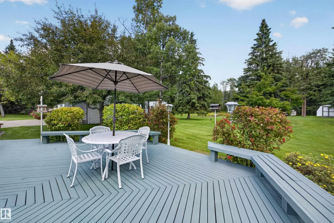
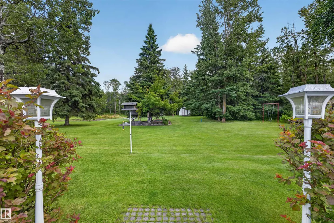
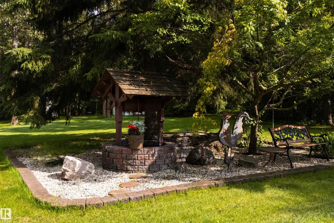
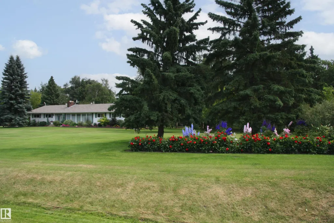
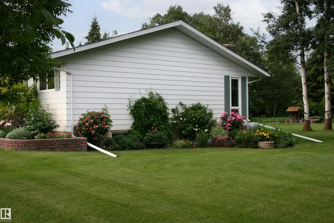
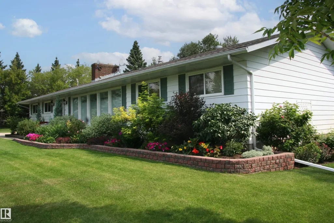
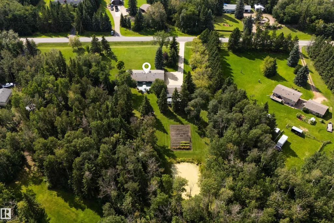
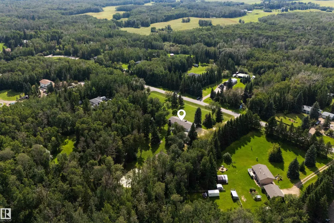
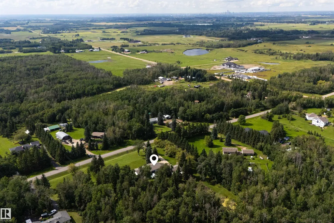
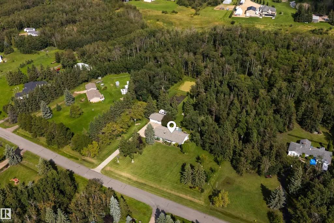
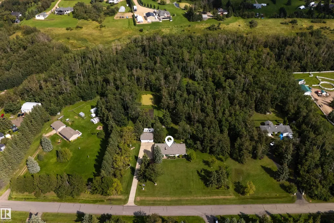
ONE OF A KIND! Situated on an incredibly-manicured & maintained, treed 3.03 Acre property, you can enjoy your own private botanical garden (Koi pond w. waterfall) This Accessible 1,502 SqFt Bungalow has a 32x22 Heated, Attached Triple Garage (Epoxy floors; Double Overhead door) PLUS a 32x24 Shop (the wood-worker's dream) & Concrete Driveway. This home has been lovingly cared-for by ORIGINAL owners & boasts an endless list of Recent UPGRADES incl: Newer Windows & Shingles; A/C (2022); Brand New Carpet; HWT (2021). The Main floor has a spacious Living Rm w. a W/B Fireplace & Dining Rm. The functional Kitchen has New Granite Countertops; plenty of cabinets; an island & Newer Appliances. The Breakfast Nook leads outside to the tiered-deck overlooking the yard. The 3 Bedrms incl. a large Primary w. 1/2 Ensuite. The Fully Finished Basement has a huge Rec Rm; Family Rm w. 2nd F/P; a den & much storage. Newer 3,300G Cistern AND Well; Septic Mound AND Orignal Field. 5 Minutes to Henday; 10 to Sherwood Park
* Sold date and price as reported on the RAE's MLS® System.
General Features
| Living Area | 1502.44 |
|---|---|
| Heating | Forced Air-2,Natural Gas |
| Zoning | Zone 80 |
| Architectural Style | Bungalow |
| Construction Materials | Wood |
| Year Built | 1974 |
| Levels | 2 |
| Property Subtype | Detached Single Family |
| Ownership | Private |
| Parcel Number | 0015626104 |
| Property Type | Residential |
| Garage Y/N | true |
| Full Baths | 1 |
| Status | Active |
| City | Rural Strathcona County |
| MLS Area | Belvedere Heights West |
| Living Area Units | Square Feet |
| Standard Status | Active |
| RAE_LFD_RESTRICTIONS_26 | None Known |
| Primary Property Type | Country Residential |
| Legal Block | 4 |
| Title to Land | Fee Simple |
Interior Features
| Interior Amenities | ensuite bathroom |
|---|---|
| Basement | Full,Finished |
| Flooring | Carpet,Hardwood,Non-Ceramic Tile |
| Kitchen Level | Main |
| Heating Y/N | true |
| Fireplace Y/N | true |
| Half Baths | 2 |
| Total Bedrooms | 3 |
| Below Grade Finished Area | 130.5 |
| Grade Level Entry Y/N | No |
| Living Room Level | Main |
| Room Type | LivingRoom,DiningRoom,Kitchen,FamilyRoom,Den,MasterBedroom,Bedroom2,Bedroom3,OtherRoom1,OtherRoom2 |
| Below Grade Finished Area Unit Type | Square Meters |
| Dining Room Dimensions | 10.1x11.8 |
| Kitchen Dimensions | 10.1x12.7 |
| Living Room Dimensions | 17.3x14.3 |
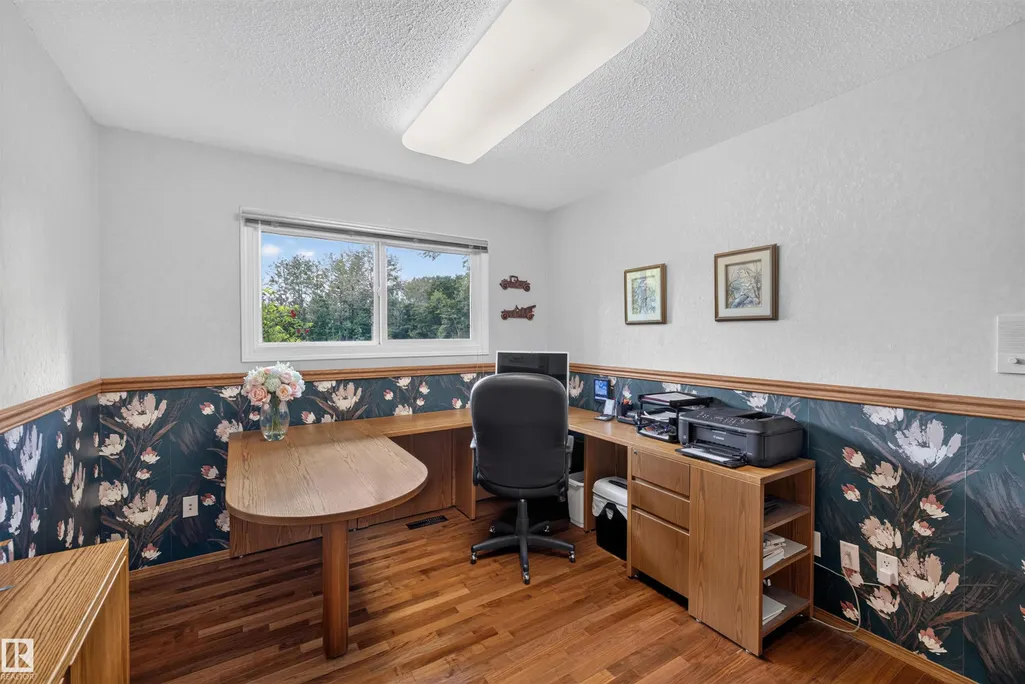
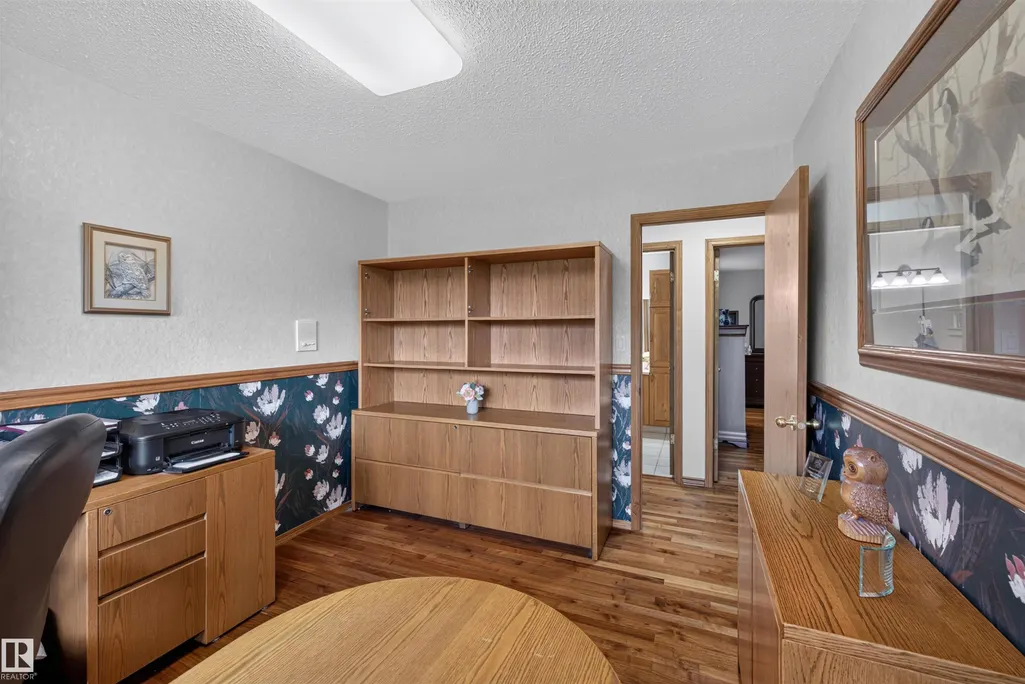
| Den Dimensions | 11.8x12.0 |
| Bedroom 3 Dimensions | 9.6x11.8 |
| Bedroom 2 Dimensions | 10.3x11.8 |
| Family Room Level | Basement |
| Dining Room Level | Main |
| RoomFamilyRoomDimensions | 15.9x16.4 |
| RoomMasterBedroomDimensions | 12.2x15.6 |
Exterior Features
| Exterior Amenities | Fruit Trees/Shrubs,Landscaped,Stream/Pond,See Remarks |
|---|---|
| Foundation Details | Concrete Perimeter |
| Lot Size Acres | 3.03 |
Amenities
- Views
- New Construction
- Adult 55+
- Lease To Own
- No Strata Fees
- Furnished
- Primary On Main
- Air Conditioning
- Seller Finance
- Green
- Fixer Upper
- Horse
- Golf
- Fireplace
- Deck
- Garage
- Basement
- Pool
Property vs Single Family Average in T8B 1K9
Statistics provided by Inside Real Estate
Price
Year Built
