
Address
51305 Rge Road 271, Rural Parkland County, AB
Price
$ 1,300,000
Property Attributes
- ID#E4495112
- TypeSingle Family
- Listing Status Active
- CityRural Parkland County
- AreaParkland
- NeighbourhoodGraminia Country Estates
- Postal CodeT7Y 1G6
- Style2 Storey
- Year Built2003
- Price$ 1,300,000
- Bedrooms4
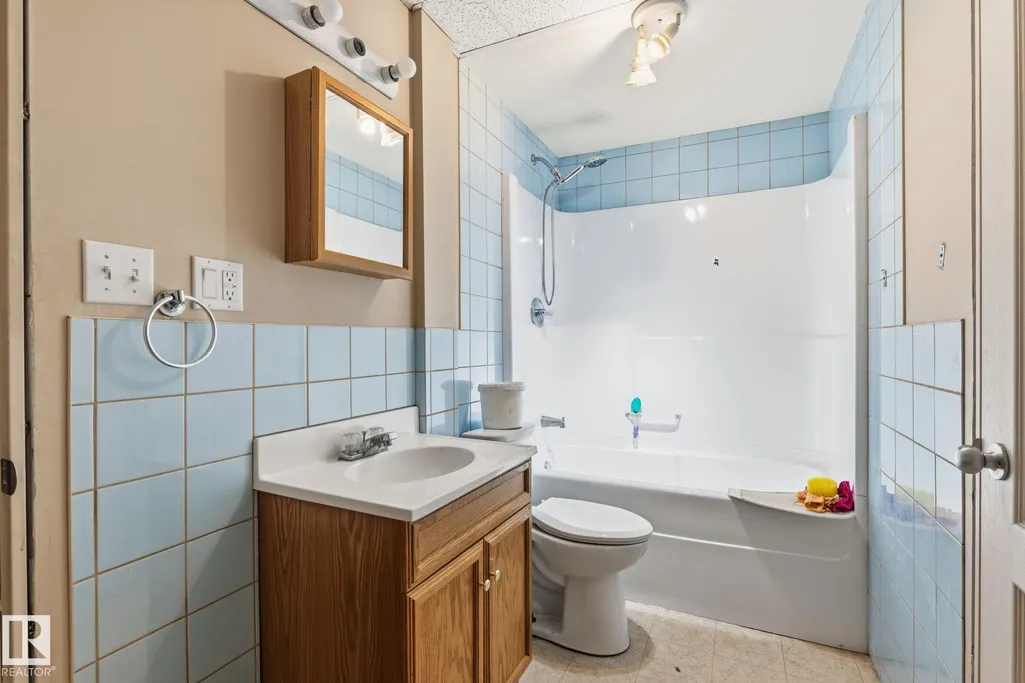
- Full Bathrooms2
- Half Bathrooms1
- Sqr Footage1737
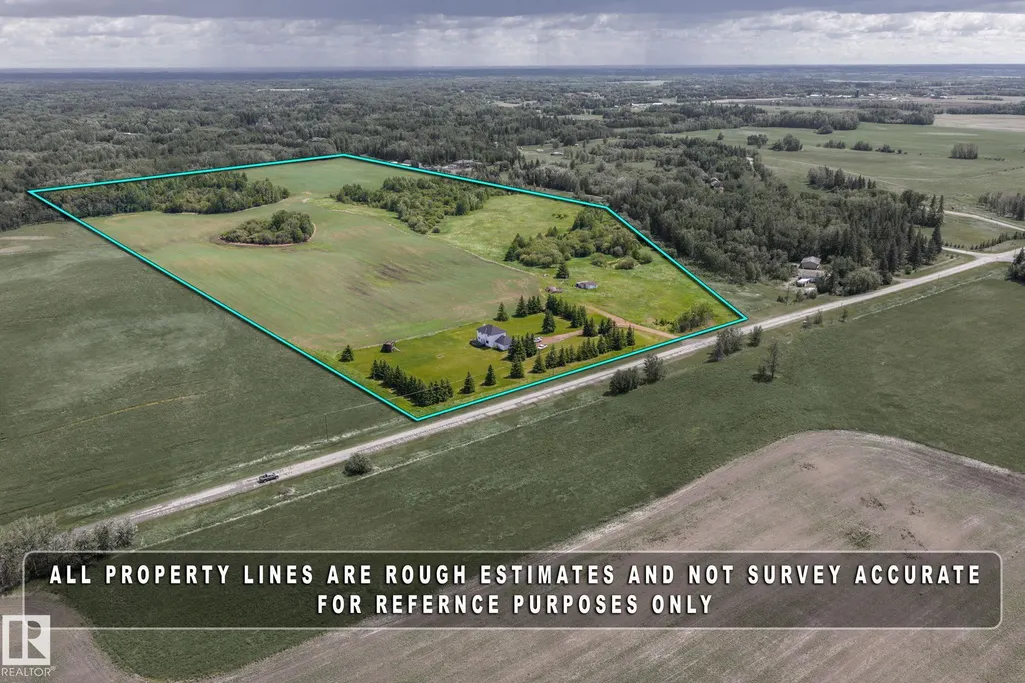
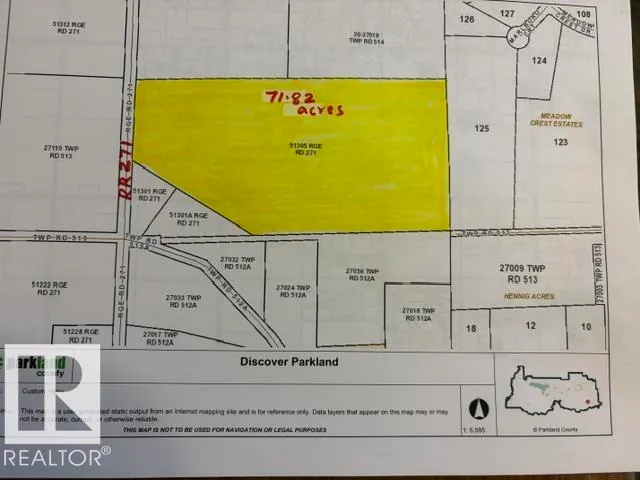
- Lot Size71.82 Acres
Data Source:
REALTORS® Association Of Edmonton - RAE
Property Description
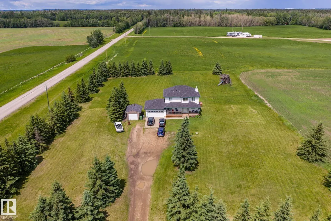
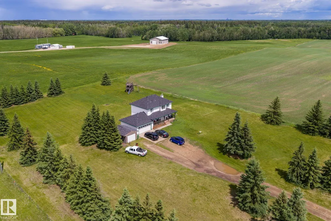
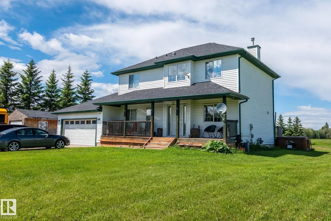
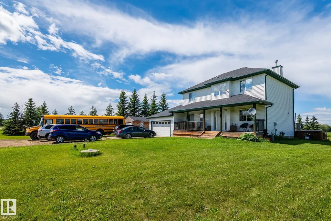
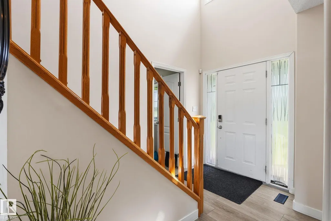
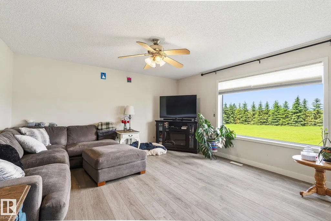
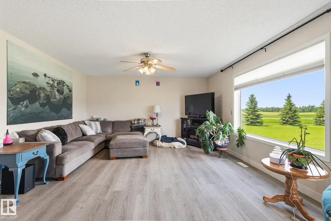
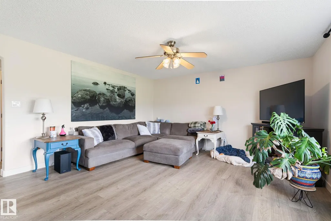
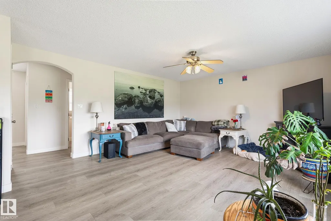
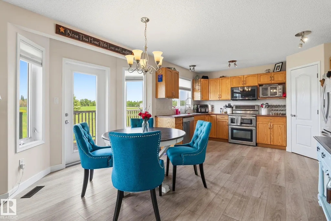
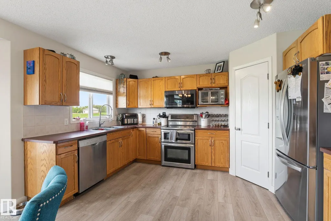
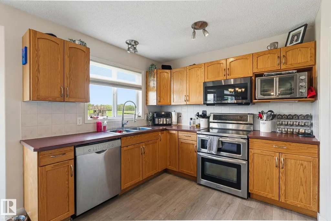
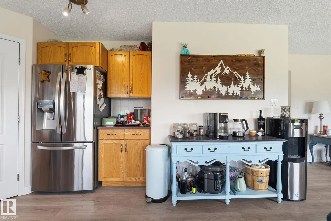
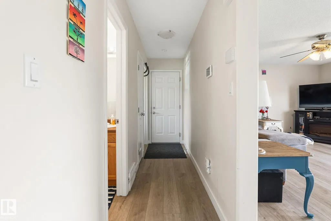
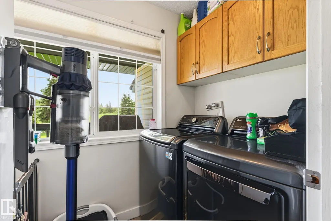
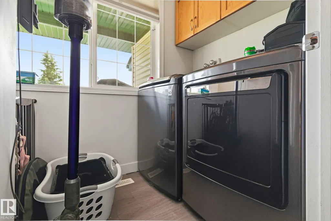
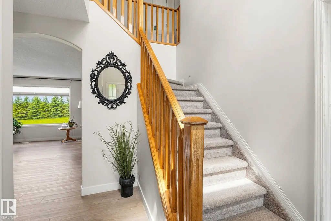
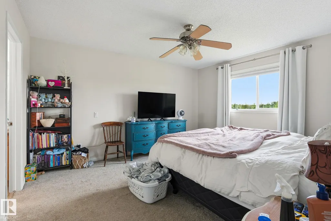
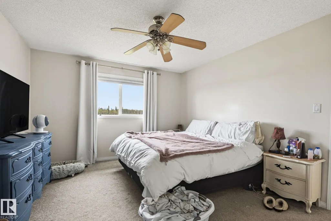
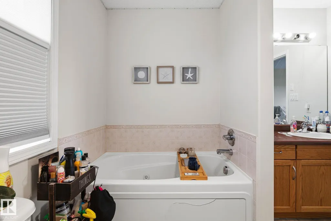
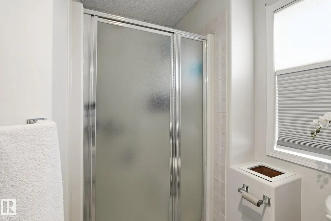
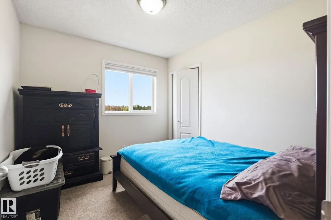
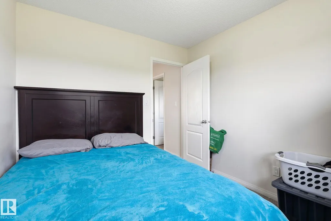
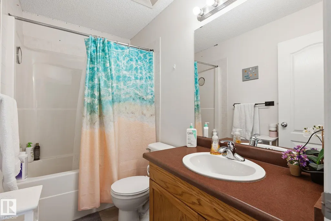
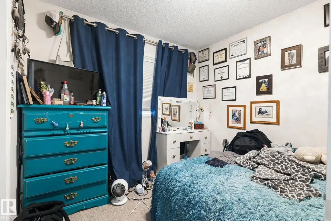
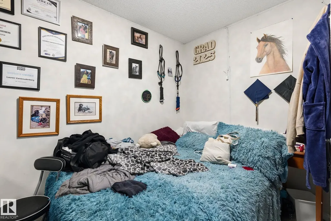
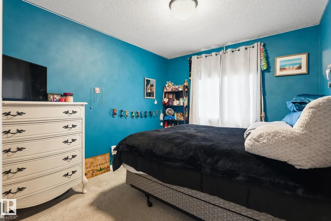
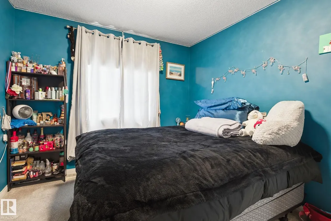
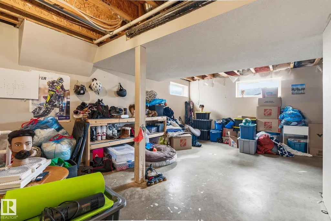
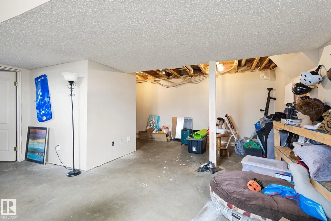
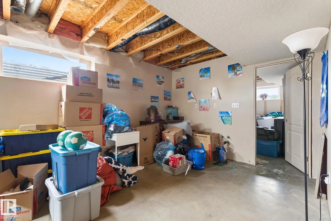
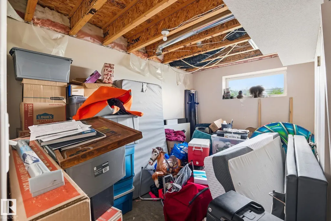
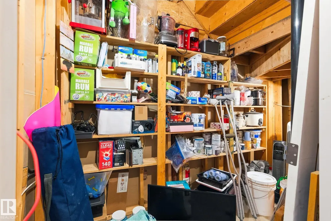
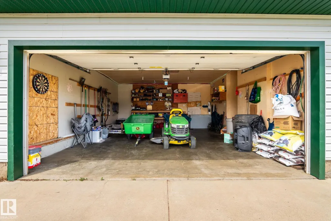
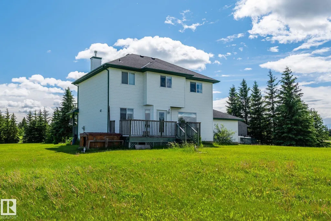
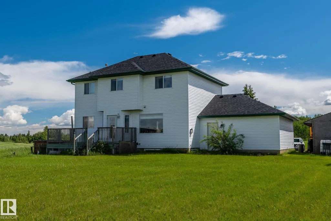
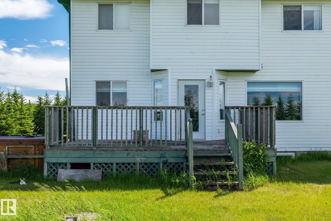
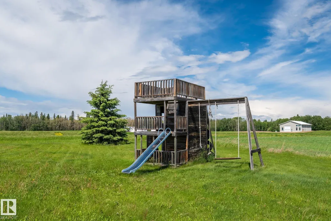
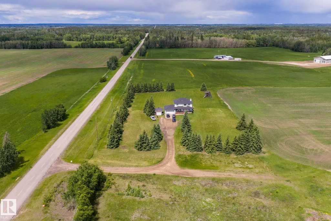
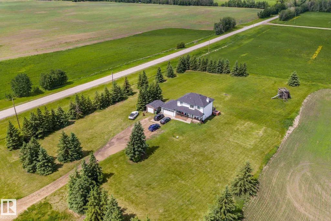
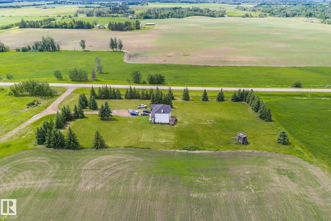
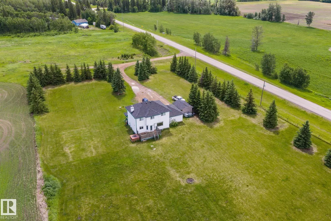
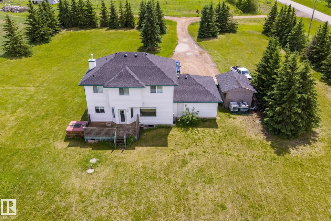
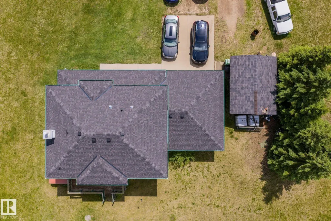
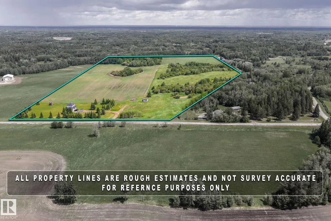
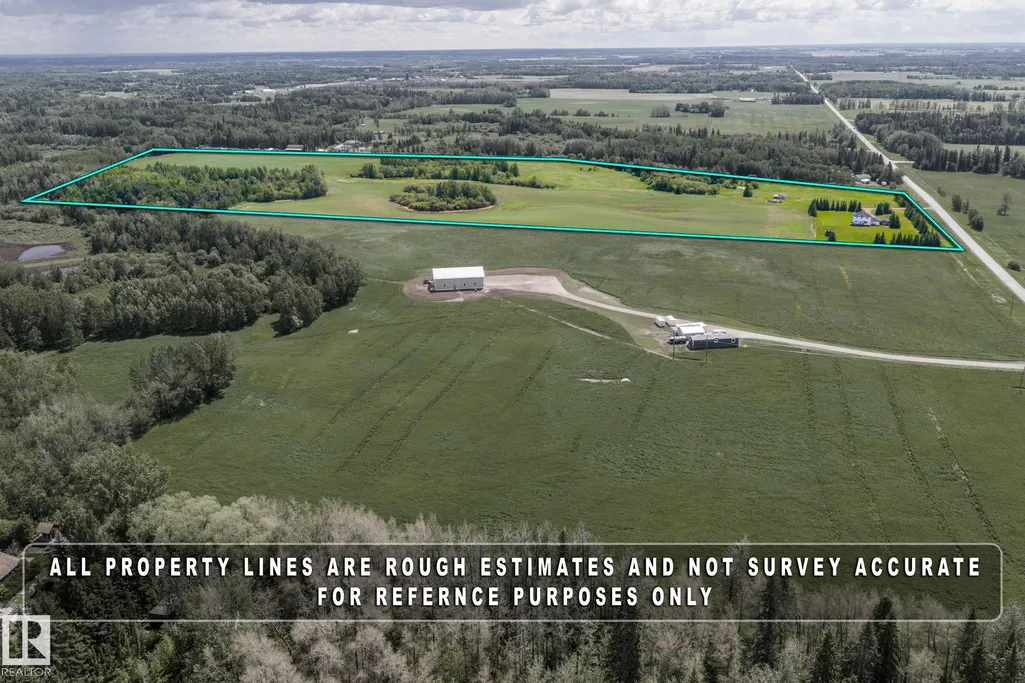
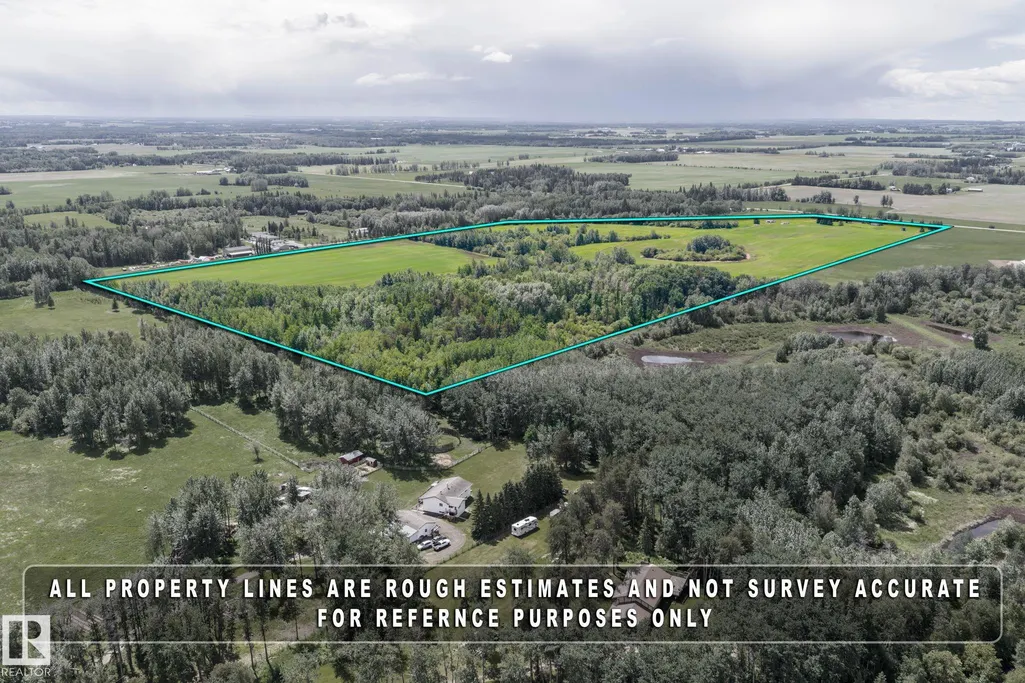
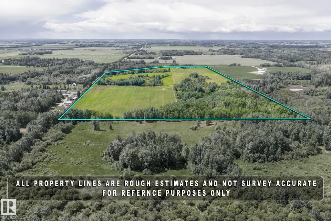
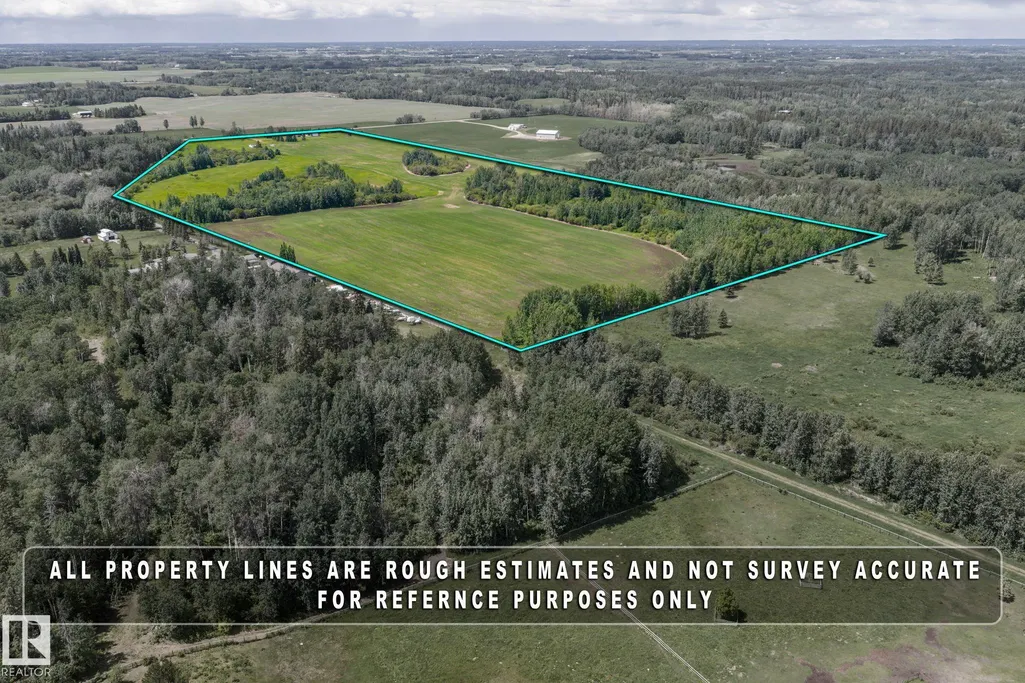
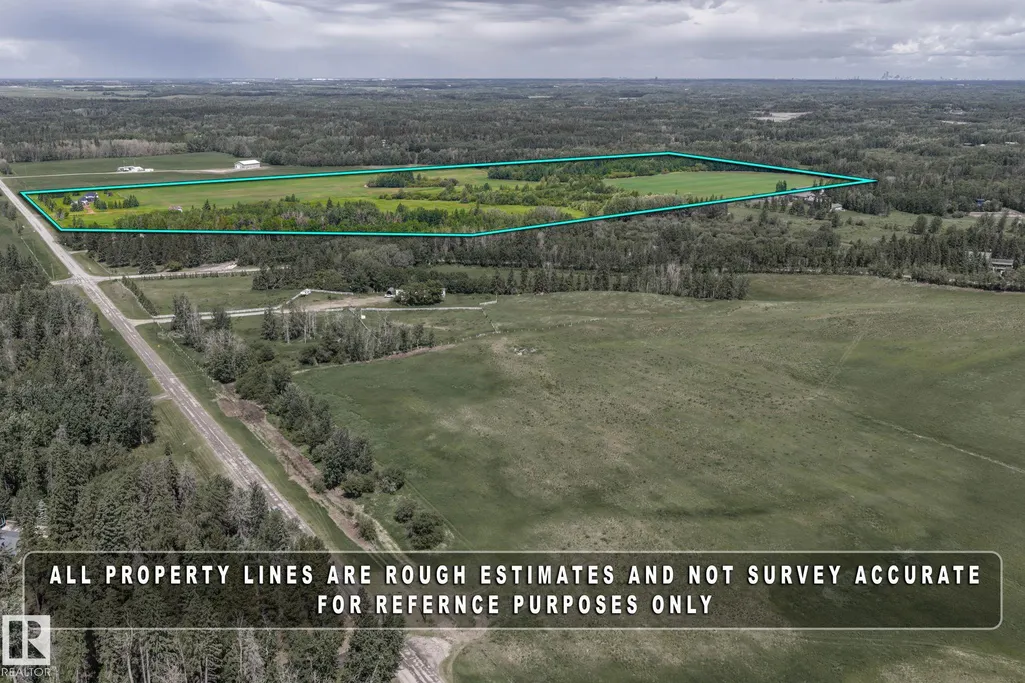
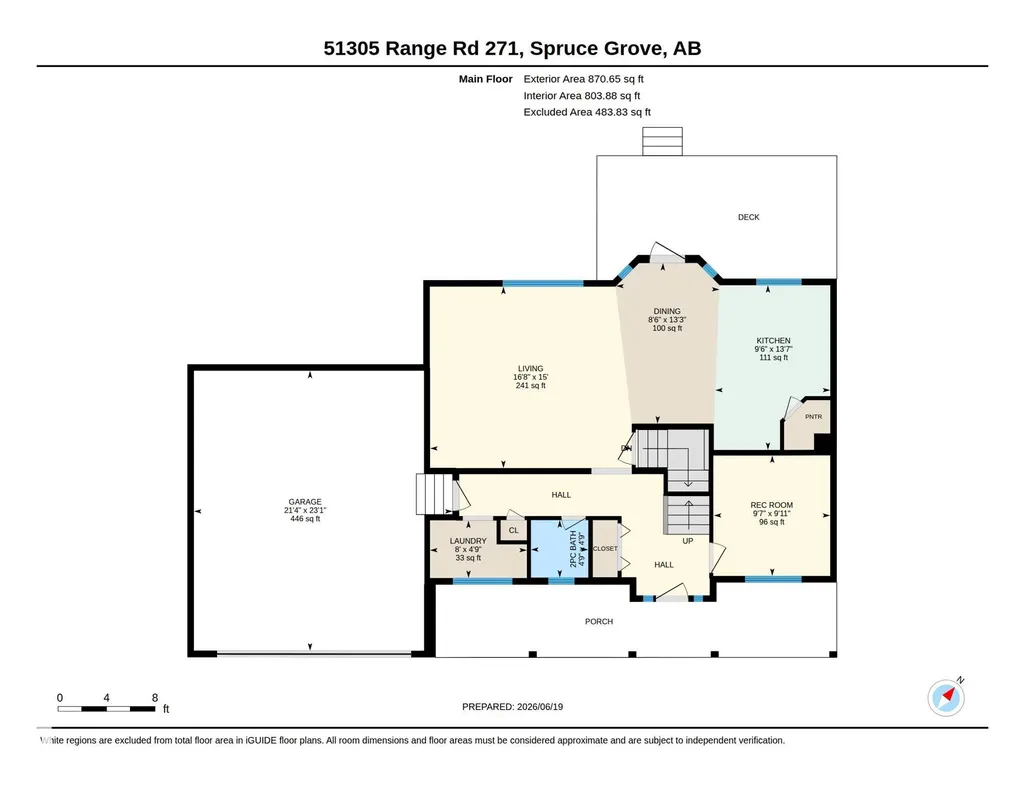
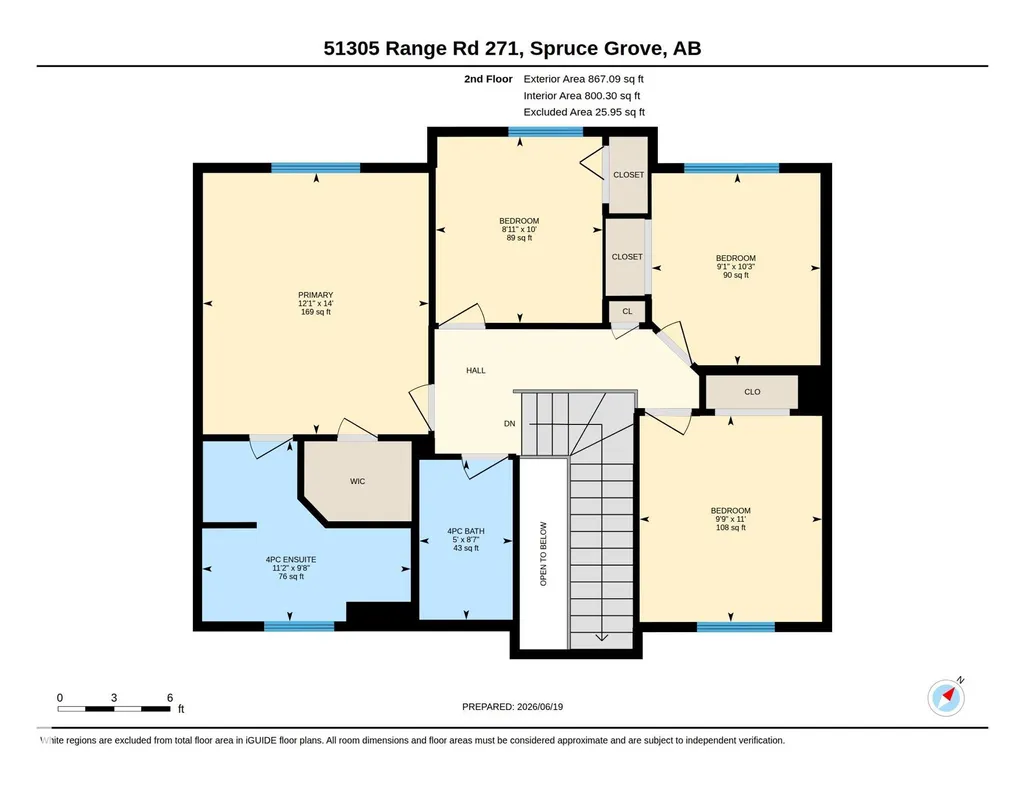
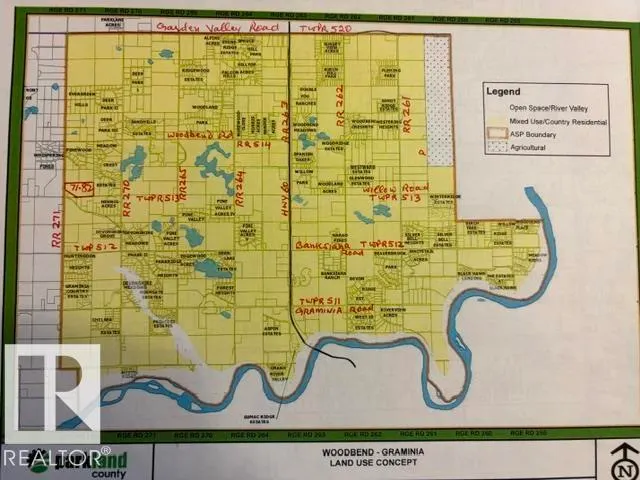
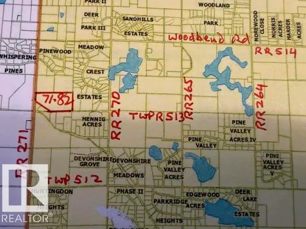
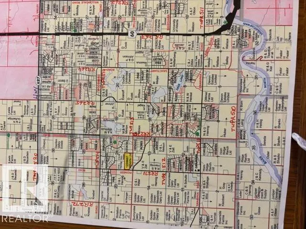
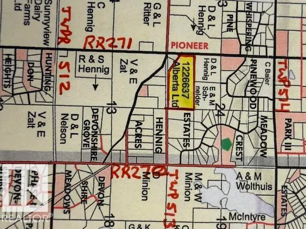
This amazing 71.82 acres property located on RR271 (PIONEER ROAD) between GARDEN VALLEY ROAD (HWY627) and GRAMINIA ROAD (TWP.511) in Parkland County. COUNTRY RESIDENTIAL ZONING, it is located in the thick of dozens of existing country residential subdivisions. This property can also be subdivided into a COUNTRY RESIDENTIAL SUBDIVISION with COUNTY approvals. This excellent property has two-storey home which sits on front portion of these lands closer to RR 271. 4+1 beds, main floor Laundry, gas fireplace, spacious kitchen, partially finished basement double attached garage. Upgrades in the last some time includes NEW SHINGLES in 2023, NEW FLOORING and NEW PAINT in 2022, HOT WATER tank was replaced about 7 years ago. Great investment property to develop and in the meantime to enjoy your country living. It offers quick and easy access to Edmonton International Airport via paved RR 271, Garden Valley Road Graminia Road and Hwy 60 - are all paved roads.
* Sold date and price as reported on the RAE's MLS® System.
General Features
| Living Area | 1737.74 |
|---|---|
| Heating | Forced Air-1,Natural Gas |
| Zoning | Zone 90 |
| Architectural Style | 2 Storey |
| Construction Materials | Wood |
| Year Built | 2003 |
| Levels | 2 |
| Property Subtype | Detached Single Family |
| Ownership | Private |
| Parcel Number | 0025923566 |
| Property Type | Residential |
| Facing Direction | South |
| Garage Y/N | true |
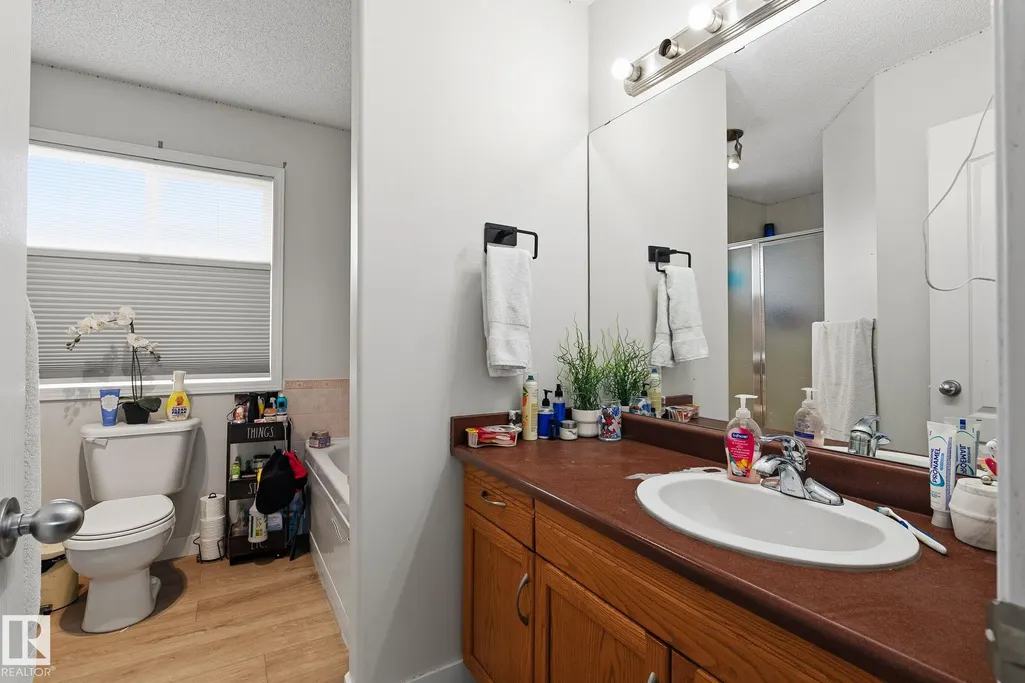
| Full Baths | 2 |
| Status | Active |
| City | Rural Parkland County |
| MLS Area | Graminia Country Estates |
| Living Area Units | Square Feet |
| Standard Status | Active |
| RAE_LFD_RESTRICTIONS_26 | None Known |
| Primary Property Type | Country Residential |
| Title to Land | Fee Simple |
Interior Features
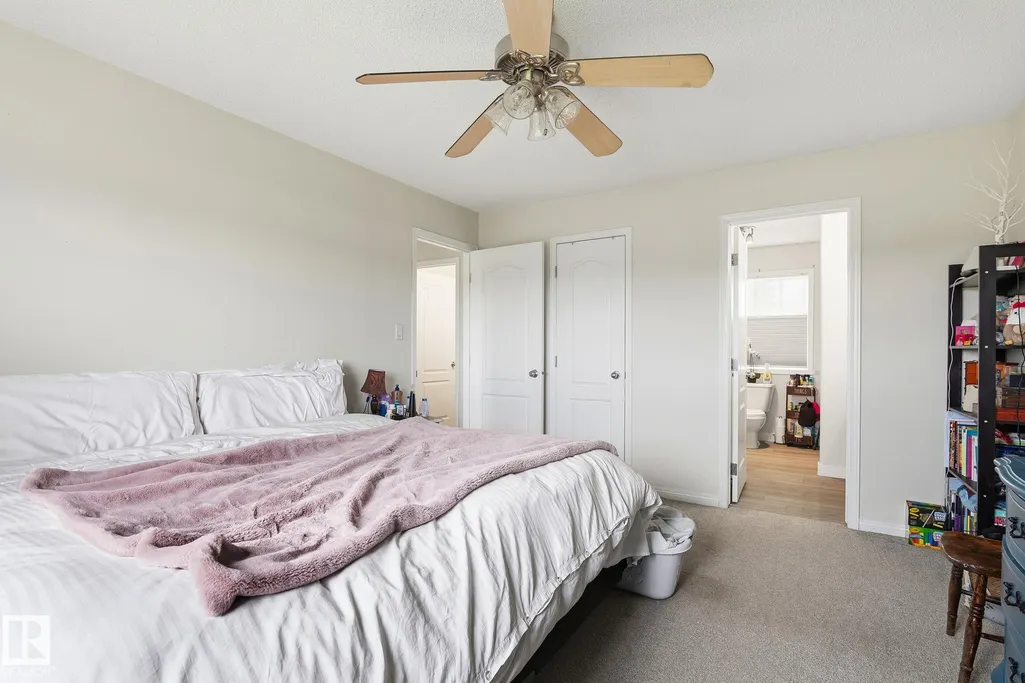
| Interior Amenities | ensuite bathroom |
|---|---|
| Basement | Full,Partially Finished |
| Flooring | Carpet,Linoleum |
| Kitchen Level | Main |
| Heating Y/N | true |
| Fireplace Y/N | true |
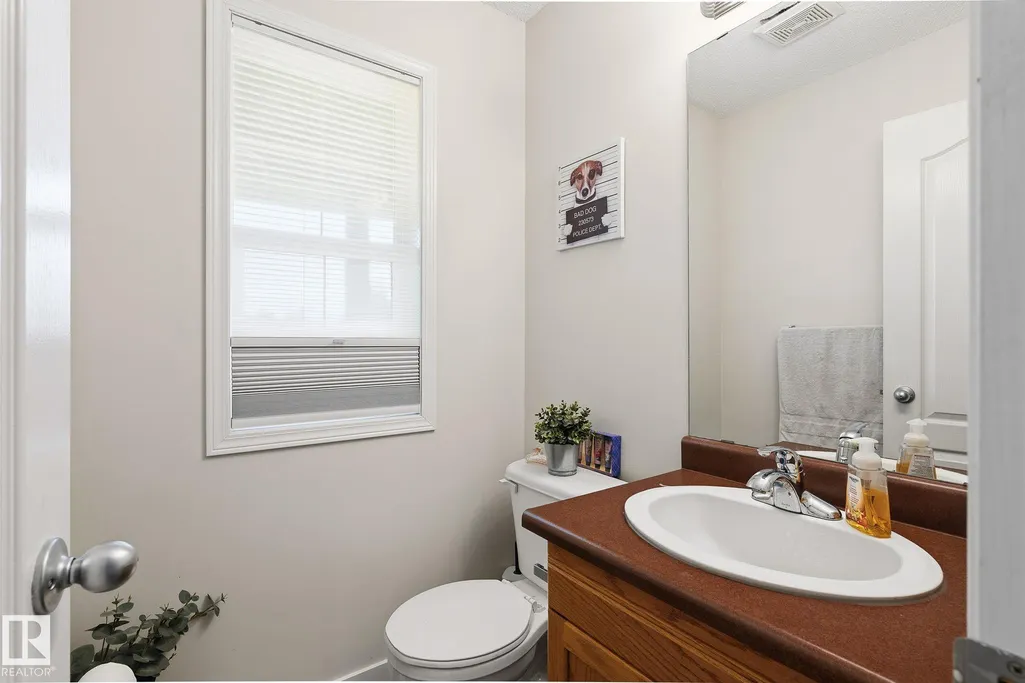
| Half Baths | 1 |
| Total Bedrooms | 4 |
| Living Room Level | Main |
| Room Type | LivingRoom,DiningRoom,Kitchen,Den,MasterBedroom,Bedroom2,Bedroom3,Bedroom4,OtherRoom1 |
| Dining Room Dimensions | 13.3x8.5 |
| Kitchen Dimensions | 13.6x9.5 |
| Living Room Dimensions | 15.0x16.6 |
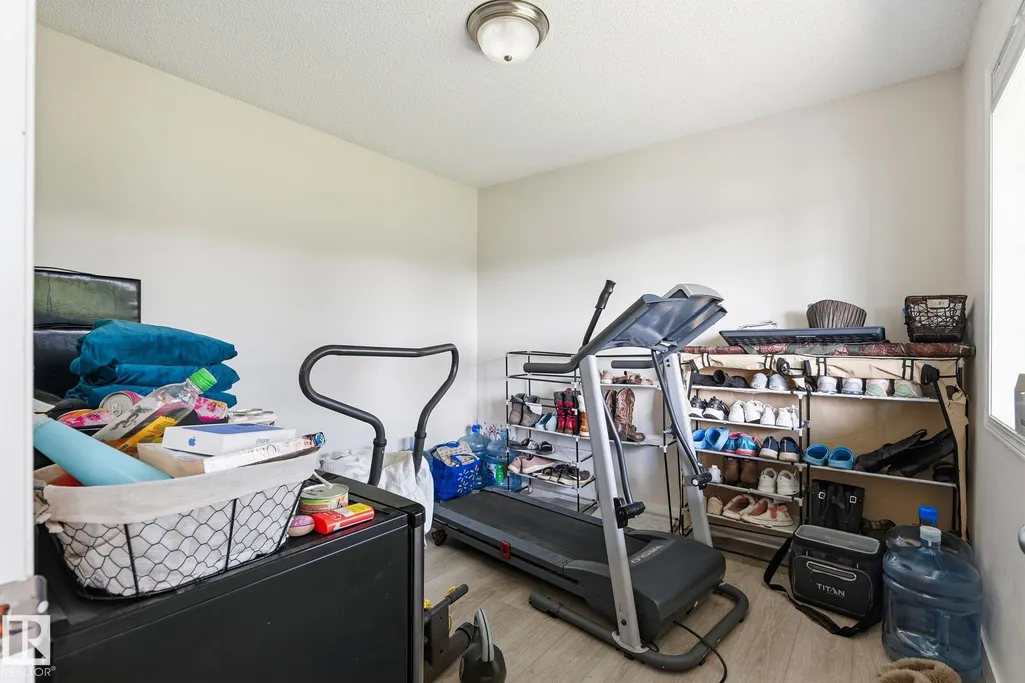
| Den Dimensions | 9.9x9.6 |
| Bedroom 4 Dimensions | 10.0x8.9 |
| Bedroom 3 Dimensions | 10.3x9.1 |
| Bedroom 2 Dimensions | 11.1x9.8 |
| Dining Room Level | Main |
| RoomMasterBedroomDimensions | 14.0x12.1 |
Exterior Features
| Exterior Amenities | Paved Lane,Schools,See Remarks |
|---|---|
| Foundation Details | Concrete Perimeter |
| Lot Dimensions | 3128479 sq ft |
| Lot Size Acres | 71.82 |
| Irrigation Water Rights Y/N | false |
Amenities
- Views
- New Construction
- Adult 55+
- Lease To Own
- No Strata Fees
- Furnished
- Primary On Main
- Air Conditioning
- Seller Finance
- Green
- Fixer Upper
- Horse
- Golf
- Fireplace
- Deck
- Garage
- Basement
- Pool
Property vs Single Family Average in T7Y 1G6
Statistics provided by Inside Real Estate
Price
Year Built
 Copyright 2026 by the REALTORS® Association of Edmonton. All rights reserved.
Data is deemed reliable but is not guaranteed accurate by the REALTORS® Association of Edmonton.
The trademarks REALTOR®, REALTORS® and the REALTOR® logo are controlled by The Canadian Real Estate Association (CREA) and identify real estate professionals who are members of CREA. The trademarks MLS®, Multiple Listing Service® and the associated logos are owned by CREA and identify the quality of services provided by real estate professionals who are members of CREA. Used under license.
Information last updated on September 14, 2026 7:02 PM UTC
Copyright 2026 by the REALTORS® Association of Edmonton. All rights reserved.
Data is deemed reliable but is not guaranteed accurate by the REALTORS® Association of Edmonton.
The trademarks REALTOR®, REALTORS® and the REALTOR® logo are controlled by The Canadian Real Estate Association (CREA) and identify real estate professionals who are members of CREA. The trademarks MLS®, Multiple Listing Service® and the associated logos are owned by CREA and identify the quality of services provided by real estate professionals who are members of CREA. Used under license.
Information last updated on September 14, 2026 7:02 PM UTC