
Address
3706 50 St, Smoky Lake Town, AB
Price
$ 445,000
Property Attributes
- ID#E4493791
- TypeSingle Family
- Listing Status Active
- CitySmoky Lake Town
- AreaSmoky Lake
- NeighbourhoodSmoky Lake Town
- Postal CodeT0A 3C0
- StyleBungalow
- Year Built1978
- Price$ 445,000
- Bedrooms4
- Full Bathrooms3
- Half Bathrooms0
- Sqr Footage1343
Data Source:
REALTORS® Association Of Edmonton - RAE
Property Description
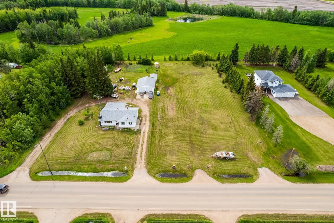
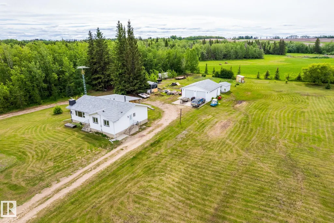
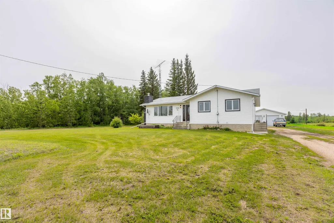
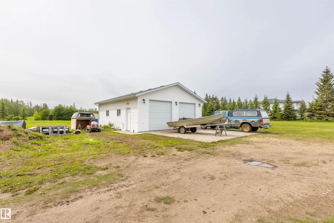
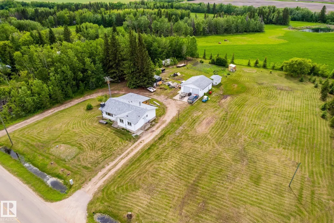
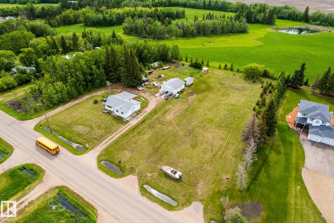
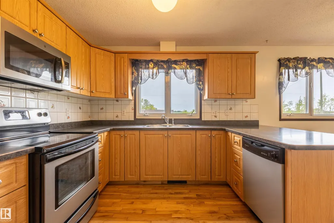
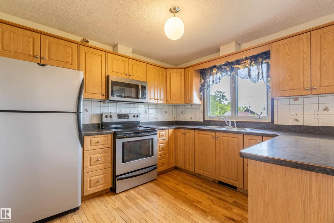
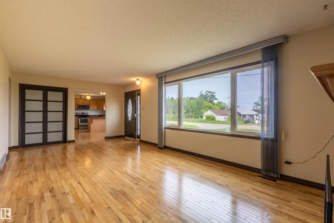
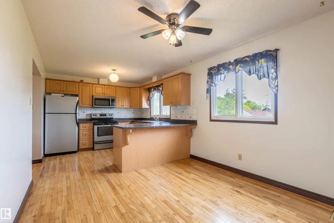
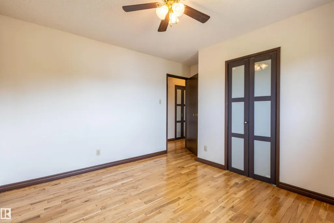
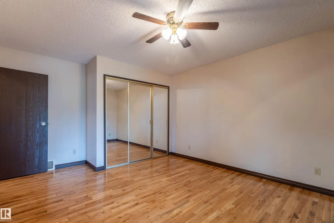
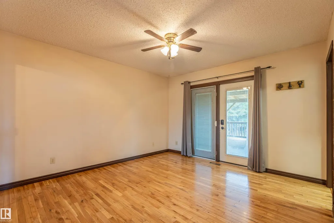
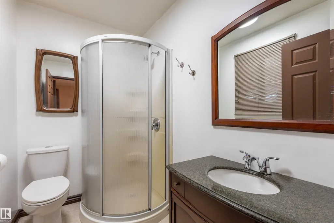
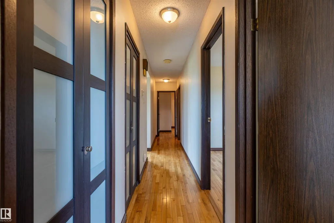
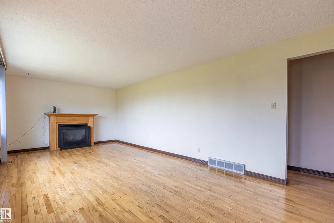
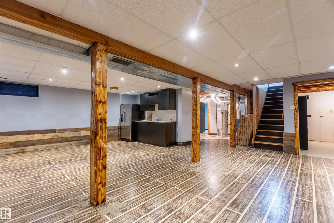
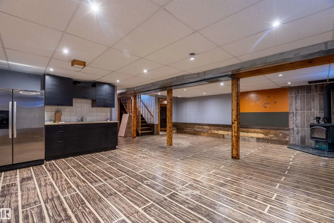
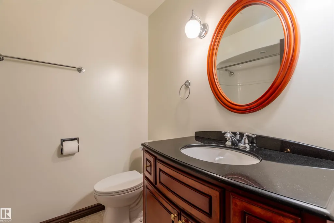
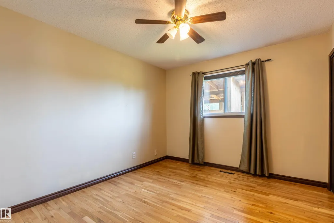
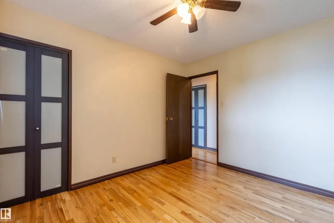
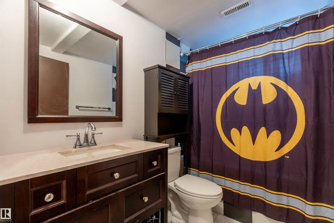
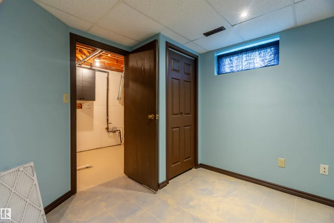
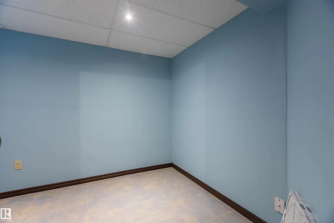
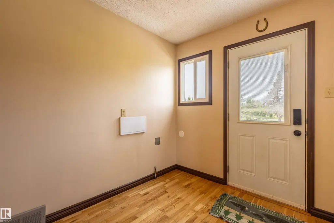
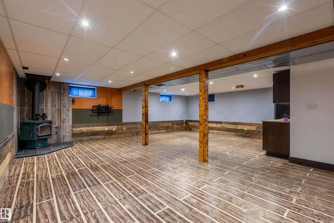
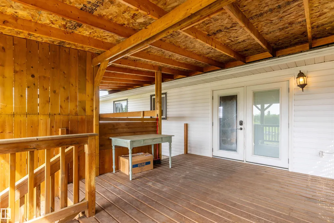
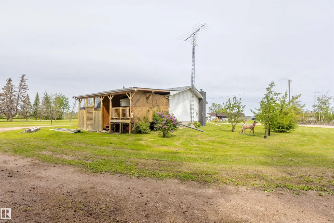
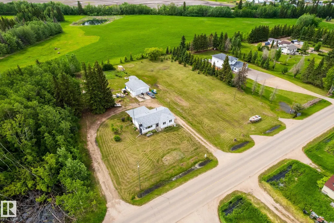
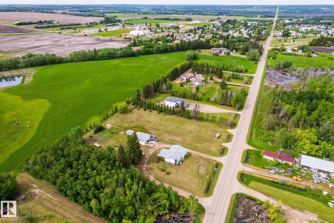
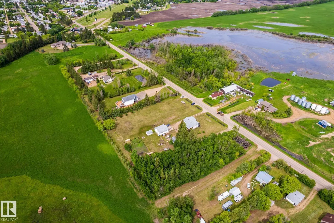
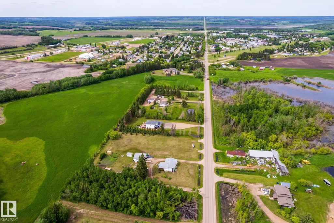
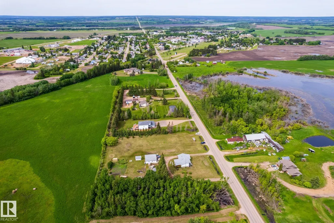
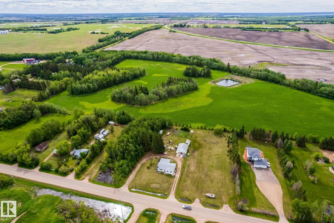
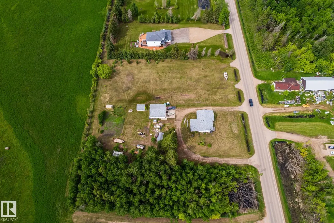
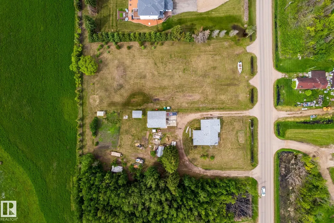
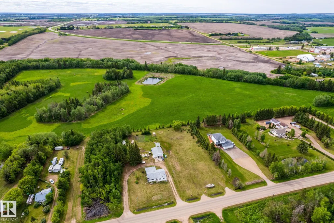
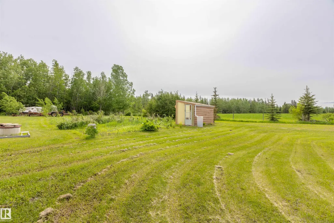
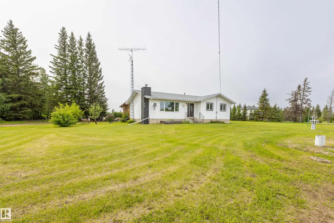
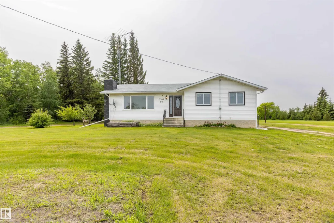
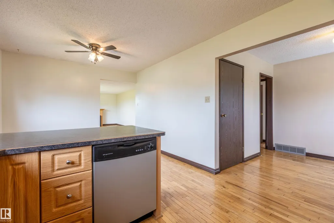
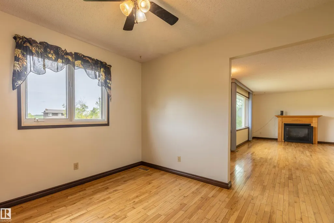
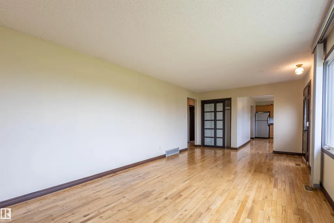
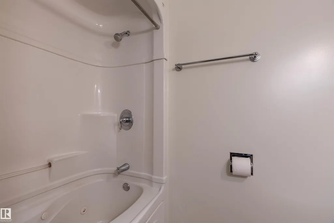
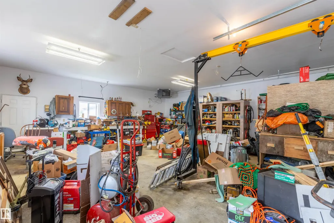
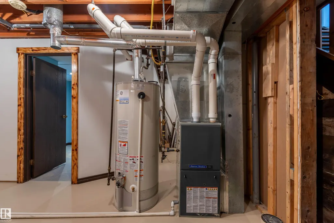
Acreage living in Town of Smoky Lake limits, this 2 acre parcel is well treed on town water and septic field system but you could tie into the Town septic system as well. This 1343 sq ft Bungalow has been totally renovated over the years with newer kitchen cupboards and counter tops, windows, shingles, Siding, HWT and Furnace. 4 bedrooms 3 full bathrooms main floor has gas fireplace and basement as wood stove and also a wet bar. 28ft by 32ft detached heated garage was built in 2012 .
* Sold date and price as reported on the RAE's MLS® System.
General Features
| Living Area | 1343.35 |
|---|---|
| Heating | Forced Air-1,Natural Gas |
| Roof | Asphalt Shingles |
| Appliances | Dishwasher-Built-In,Refrigerator,Stove-Electric |
| Zoning | Zone 60 |
| Architectural Style | Bungalow |
| Construction Materials | Wood,Vinyl |
| Year Built | 1978 |
| Levels | 2 |
| Property Subtype | Detached Single Family |
| Ownership | Private |
| Parcel Number | 0035964196 |
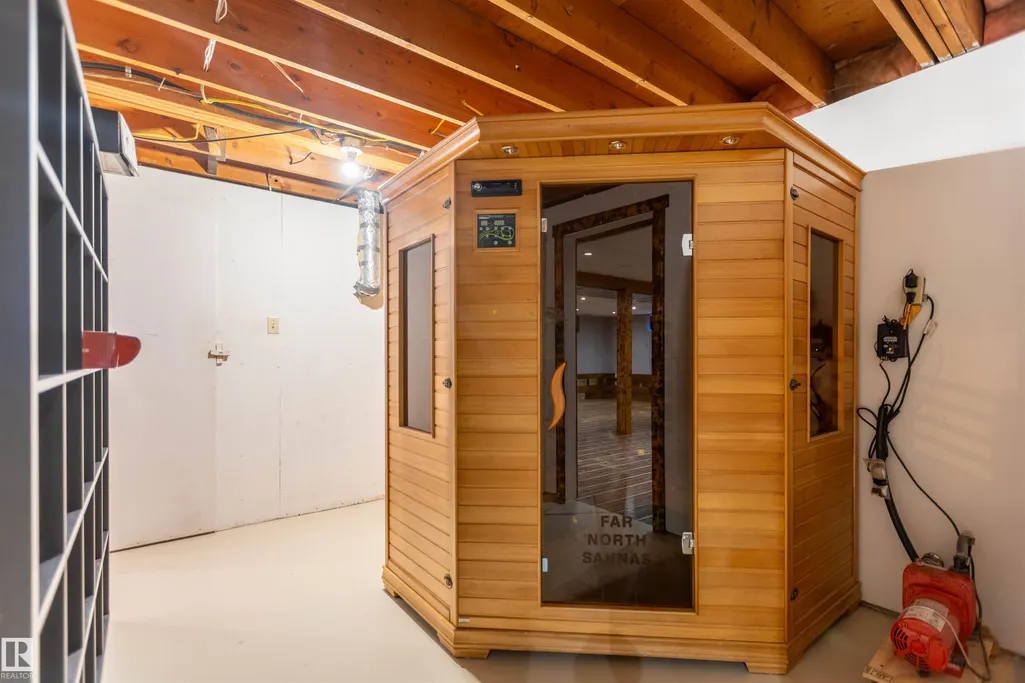
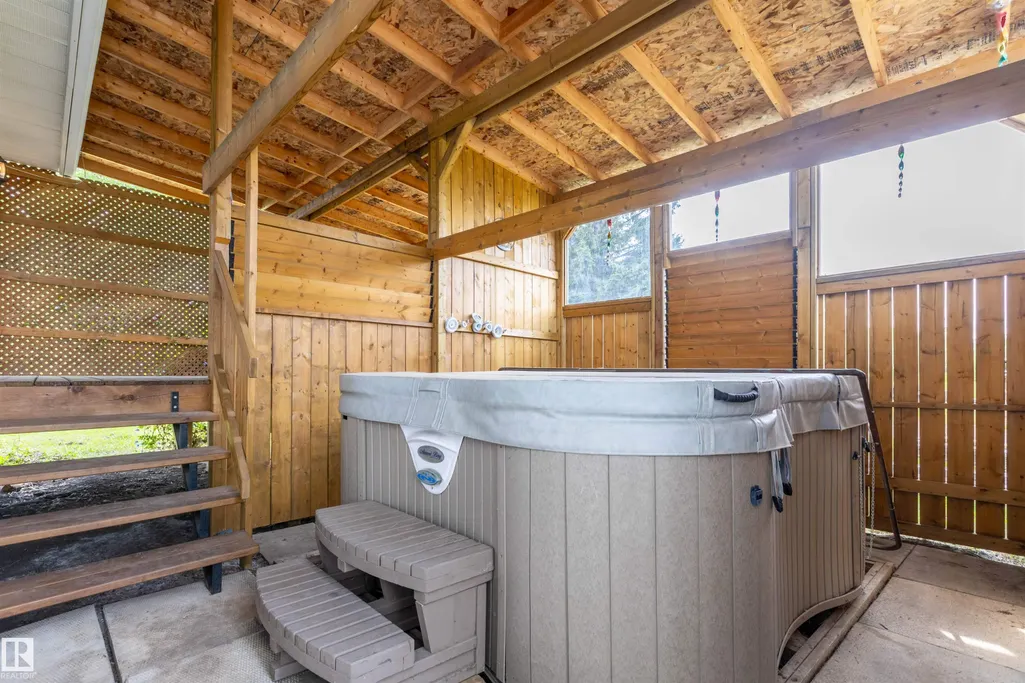
| Community Features | R.V. Storage,Sauna; Swirlpool; Steam |
| Property Type | Residential |
| Facing Direction | East |
| Garage Y/N | true |
| Full Baths | 3 |
| Status | Active |
| City | Smoky Lake Town |
| MLS Area | Smoky Lake Town |
| Living Area Units | Square Feet |
| Standard Status | Active |
| Virtual Tour | https://youtube.com/shorts/__n_pSUmwYA?feature=share |
| Lot Shape | Other |
| Restrictions | None Known |
| Primary Property Type | Single Family |
| Legal Block | 1 |
| Title to Land | Fee Simple |
Interior Features
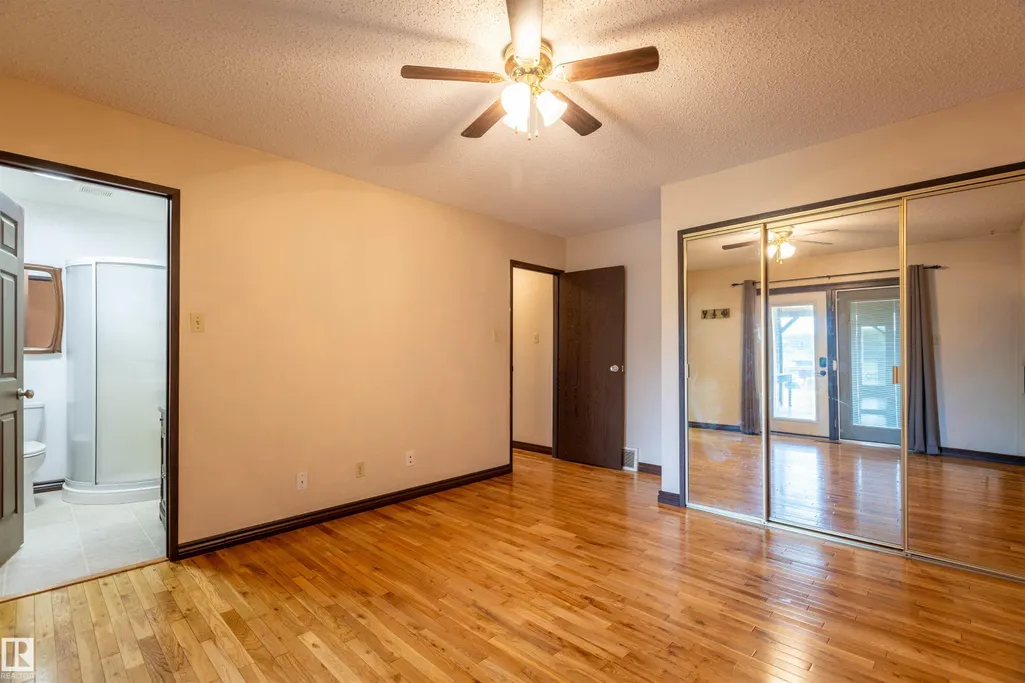
| Interior Amenities | ensuite bathroom |
|---|---|
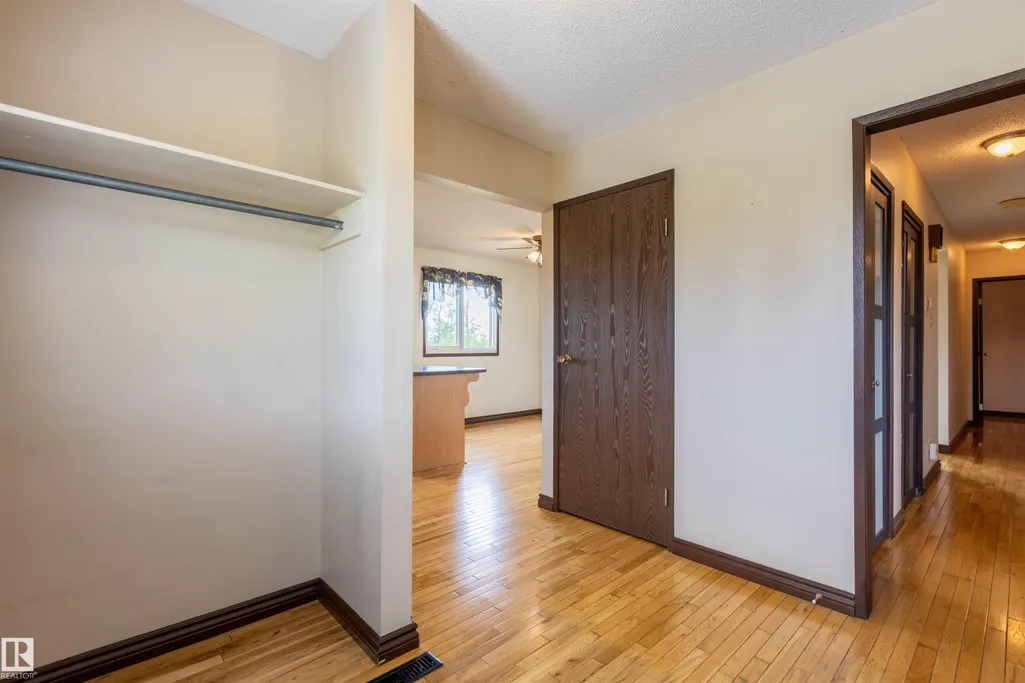
| Basement | Full,Finished |
| Flooring | Hardwood |
| Fireplace Features | Insert |
| Kitchen Level | Main |
| Heating Y/N | true |
| Fireplace Y/N | true |
| Total Bedrooms | 4 |
| Grade Level Entry Y/N | No |
| Living Room Level | Main |
| Room Type | LivingRoom,DiningRoom,Kitchen,MasterBedroom,Bedroom2,Bedroom3,Bedroom4,OtherRoom1,OtherRoom2,OtherRoom3 |
| Dining Room Dimensions | 9.3x10.4 |
| Kitchen Dimensions | 10.5x11.1 |
| Living Room Dimensions | 23.6x11.4 |
| Bedroom 4 Dimensions | 9.9x8.8 |
| Bedroom 3 Dimensions | 10.0x11.4 |
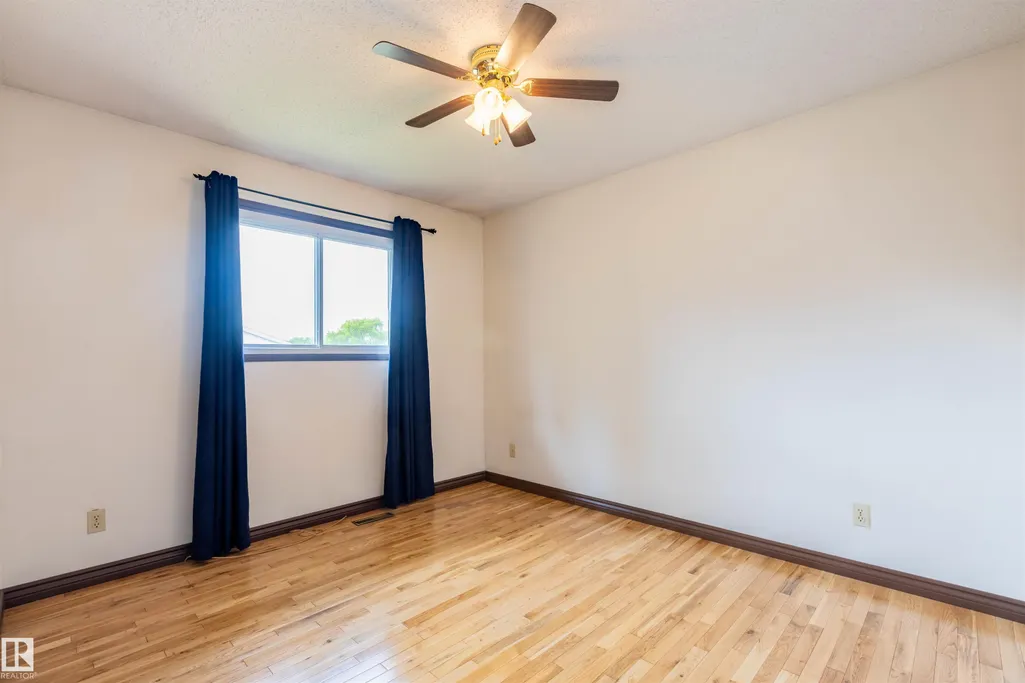
| Bedroom 2 Dimensions | 12.4x11.4 |
| Dining Room Level | Main |
| RoomMasterBedroomDimensions | 15.0x11.9 |
Exterior Features
| Exterior Amenities | Flat Site,Treed Lot |
|---|---|
| Parking Features | Heated,Triple Garage Detached |
| Lot Size Area | 8093.71 |
| Foundation Details | Concrete Perimeter |
Amenities
- Views
- New Construction
- Adult 55+
- Lease To Own
- No Strata Fees
- Furnished
- Primary On Main
- Air Conditioning
- Seller Finance
- Green
- Fixer Upper
- Horse
- Golf
- Fireplace
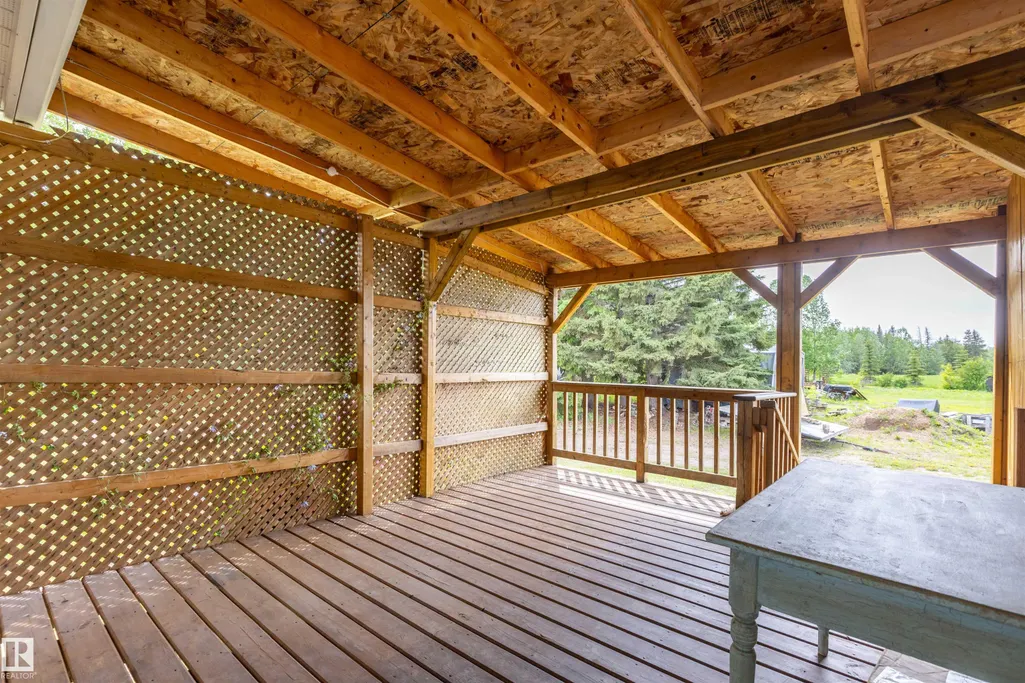
- Deck
- Garage
- Basement
- Pool
Property vs Single Family Average in T0A 3C0
Statistics provided by Inside Real Estate
Price
Year Built
