
Address
60 Landing Trails Dr, Gibbons, AB
Price
$ 600,000
Property Attributes
- ID#E4481142
- TypeSingle Family
- Listing Status Active
- CityGibbons
- AreaSturgeon
- NeighbourhoodGibbons
- Postal CodeT0A 1N0
- Style2 Storey
- Year Built2026
- Price$ 600,000
- Bedrooms4
- Full Bathrooms2
- Half Bathrooms1
- Sqr Footage2144
Data Source:
REALTORS® Association Of Edmonton - RAE
Property Description
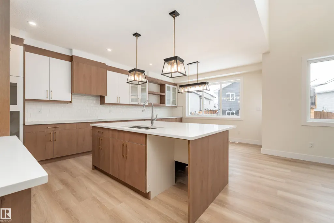
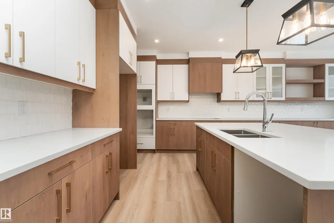
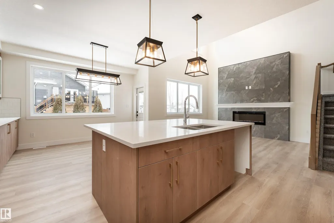
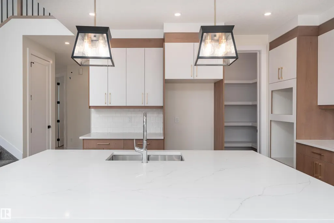
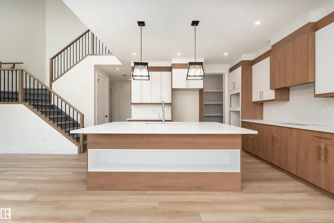
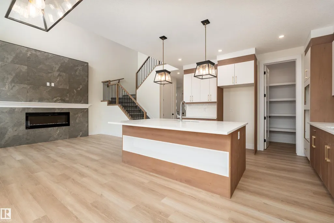
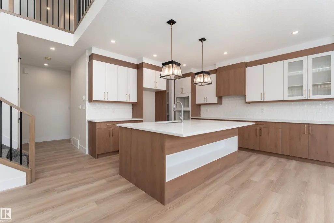
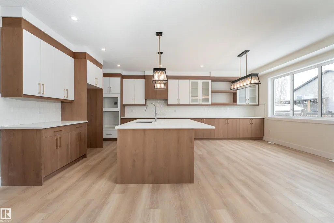
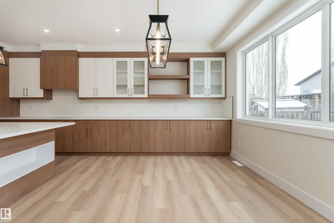
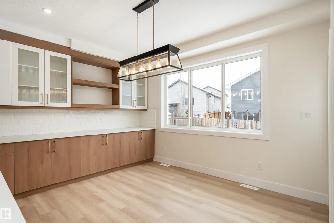
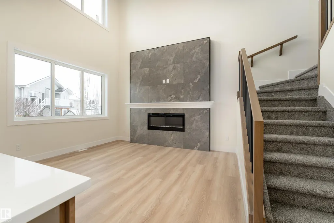
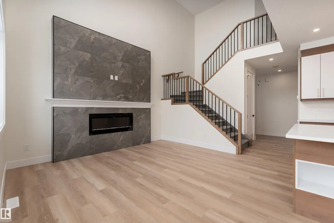
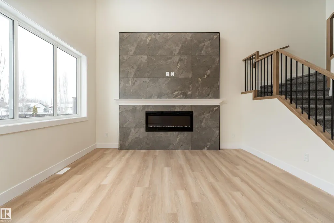
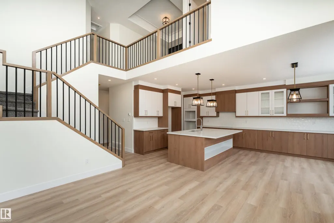
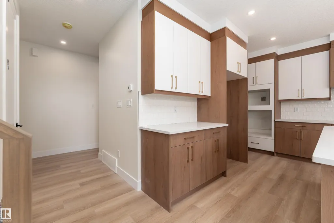
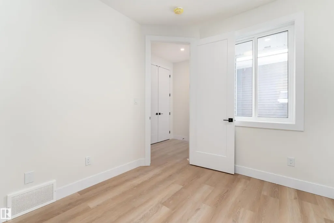
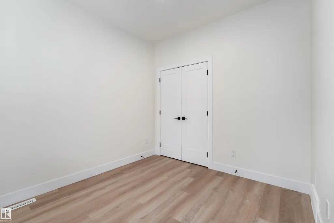
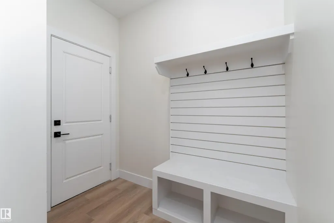
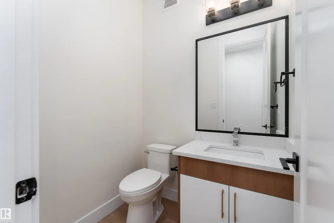
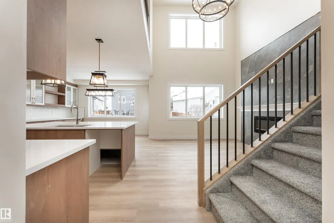
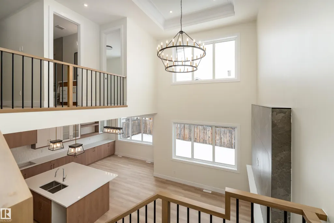
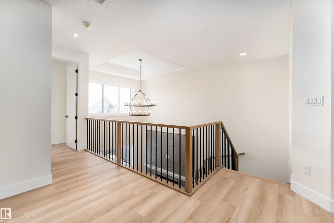
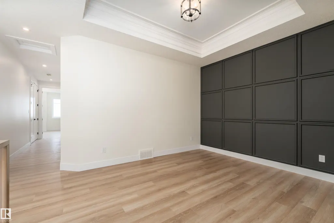
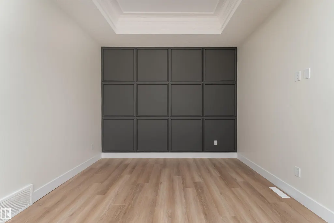
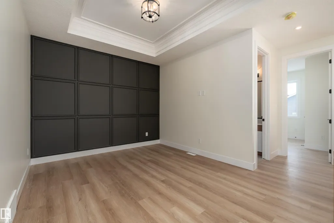
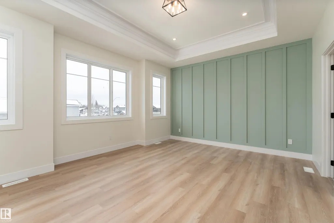
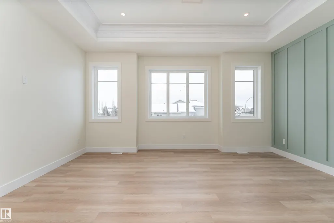
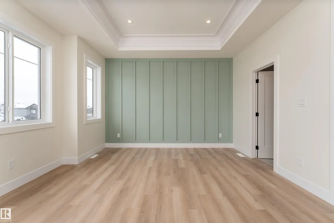
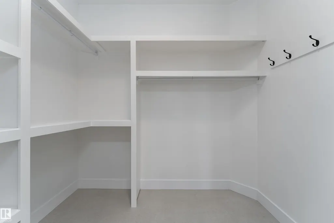
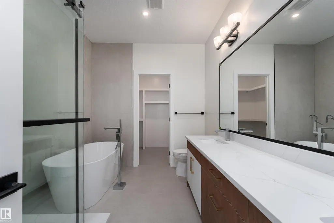
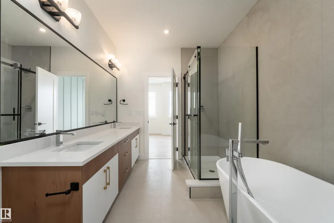
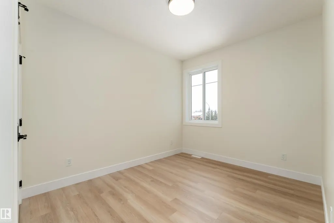
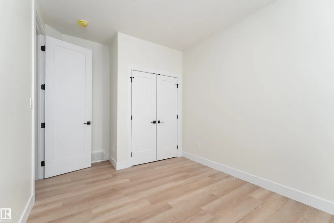
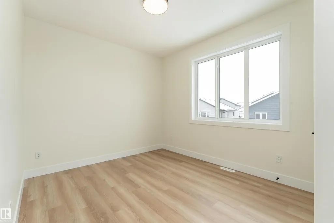
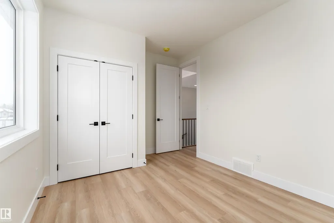
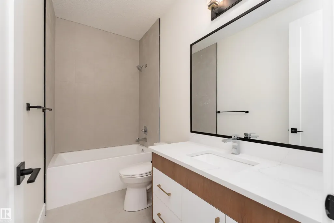
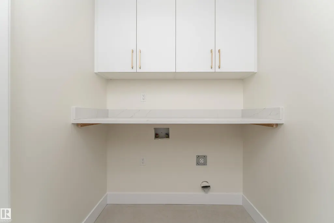
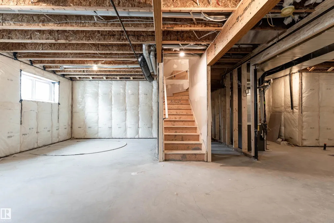
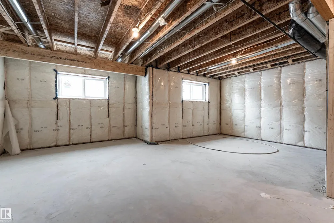
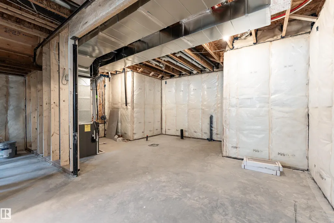
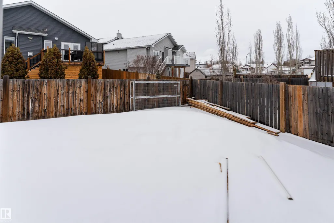
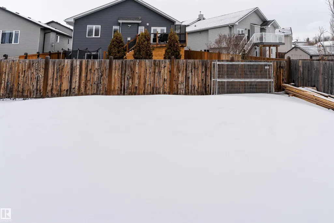
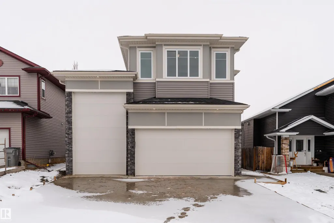
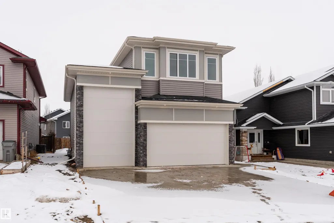
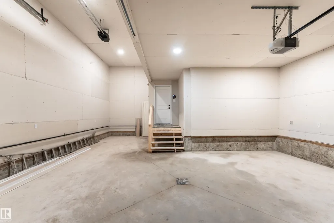
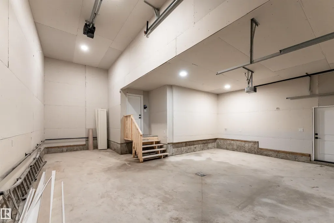
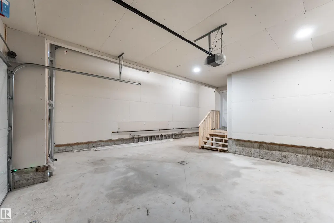
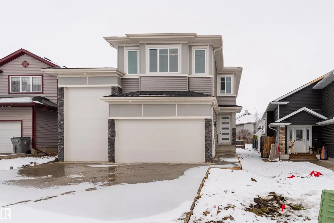
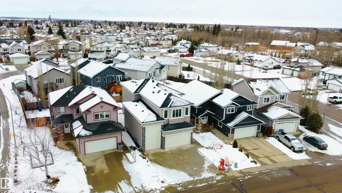
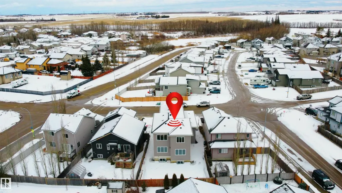
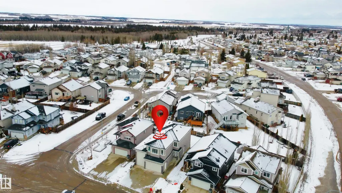
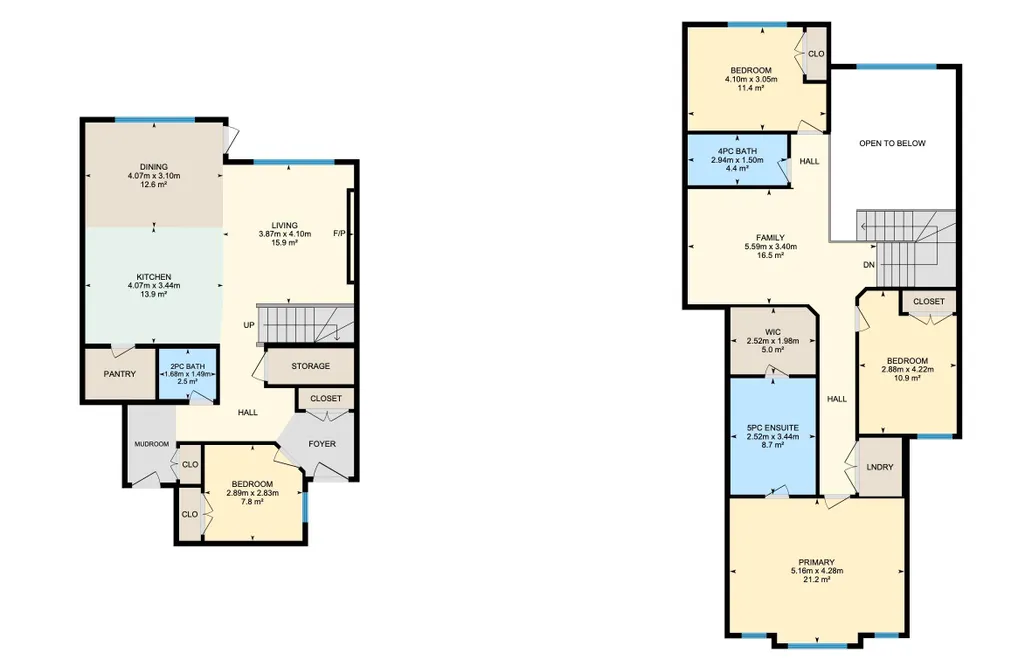
Bright, spacious, and thoughtfully designed, this brand new 2,145 sq ft two storey home in Gibbons offers modern family living with room to grow. The main floor features an open living room with a tile surround fireplace, a spacious dining area, and a modern kitchen with a large island and pantry, all filled with natural light from oversized windows. A versatile den or bedroom and a convenient two piece bathroom complete the level. Upstairs offers a generous family room, a private primary suite with a five piece ensuite and walk in closet, two additional bedrooms, a four piece bathroom, and upper level laundry. The unfinished basement with a separate side entrance provides excellent future suite potential. An oversized attached triple garage, spacious yard, and east facing front with a west facing backyard deliver incredible sunlight throughout the day. Located near playgrounds, schools, shopping, and public transportation, this never lived in home is ready to be made your own.
* Sold date and price as reported on the RAE's MLS® System.
| Elementary School | Middle School | High School |
|---|---|---|
| Landing Trail School Elementary School | Gibbons School Middle School | Fort Saskatchewan High High School |
General Features
| Living Area | 2144.83 |
|---|---|
| Heating | Forced Air-1,Natural Gas |
| Roof | Asphalt Shingles |
| Appliances | See Remarks |
| Zoning | Zone 62 |
| Architectural Style | 2 Storey |
| Construction Materials | Wood,Vinyl |
| Year Built | 2026 |
| Levels | 2 |
| Property Subtype | Detached Single Family |
| Ownership | Private |
| Parcel Number | 0032549744 |
| Community Features | Detectors Smoke,No Animal Home,No Smoking Home |
| Property Type | Residential |
| Facing Direction | East |
| Garage Y/N | true |
| Full Baths | 2 |
| Status | Active |
| High School | Fort Saskatchewan High |
| City | Gibbons |
| MLS Area | Gibbons |
| Elementary School | Landing Trail School |
| Middle/Junior High School | Gibbons School |
| Living Area Units | Square Feet |
| Standard Status | Active |
| Virtual Tour | https://unbranded.youriguide.com/60_landing_trail_dr_gibbons_ab/ |
| Lot Shape | Rectangular |
| Restrictions | None Known |
| Primary Property Type | Single Family |
| Separate Entrance | true |
| Legal Block | 37 |
| Title to Land | Fee Simple |
Interior Features
| Interior Amenities | ensuite bathroom |
|---|---|
| Basement | Full,Unfinished |
| Flooring | Carpet,Vinyl Plank |
| Fireplace Features | Tile Surround |
| Kitchen Level | Main |
| Heating Y/N | true |
| Fireplace Y/N | true |
| Half Baths | 1 |
| Total Bedrooms | 4 |
| Grade Level Entry Y/N | No |
| Living Room Level | Main |
| Room Type | LivingRoom,DiningRoom,Kitchen,FamilyRoom,MasterBedroom,Bedroom2,Bedroom3,Bedroom4 |
| Dining Room Dimensions | 13.3x10.2 |
| Kitchen Dimensions | 13.3x11.3 |
| Living Room Dimensions | 12.7x13.4 |
| Bedroom 4 Dimensions | 9.5x9.3 |
| Bedroom 3 Dimensions | 13.4x10.0 |
| Bedroom 2 Dimensions | 9.4x13.8 |
| Family Room Level | Upper |
| Dining Room Level | Main |
| RoomFamilyRoomDimensions | 18.3x11.2 |
| RoomMasterBedroomDimensions | 16.9x14.0 |
Exterior Features
| Exterior Amenities | Park/Reserve,Picnic Area,Playground Nearby,Public Transportation,Schools,Shopping Nearby |
|---|---|
| Parking Features | Over Sized,RV Parking,Triple Garage Attached |
| Total Parking | 6 |
| Foundation Details | Concrete Perimeter |
Amenities
- Views
- New Construction
- Adult 55+
- Lease To Own
- No Strata Fees
- Furnished
- Primary On Main
- Air Conditioning
- Seller Finance
- Green
- Fixer Upper
- Horse
- Golf
- Fireplace
- Deck
- Garage
- Basement
- Pool
Property vs Single Family Average in T0A 1N0
Statistics provided by Inside Real Estate
Price
Year Built
